33137 SERENITY CIR, Millsboro, DE 19966
- 4 beds |
- 4 baths |
- 2,851 sqft
 Single-Family Home
 Built in 2007
 —— sqft lot
 2 car garage
 $254/sqft
 Listed 12 days ago
Property Description
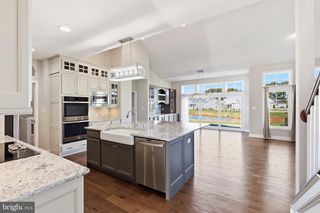
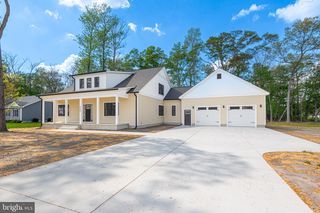
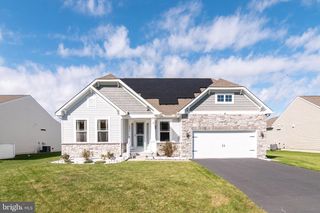
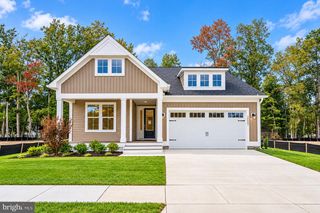
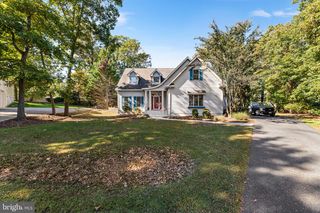
Welcome to South Beach on Serenity Circle in the Veranda neighborhood of the Peninsula. This floor plan boasts 2851 sq. ft, 4 bedrooms, 3-1/2 baths, two of which are ensuite. Recent upgrades will surely catch your attention. The entire home features whitewashed reclaimed wide plank hardwood Pine floors. The kitchen is a baker’s dream. It has been totally redone with soft gray lower cabinets, wood upper shelves, tiled backsplash, honed marble countertops with a porcelain farmhouse sink, a 48” gas range, a custom 48” range hood, new dishwasher all accented with custom lighting. The primary bathroom has been totally redone featuring and huge shower, corner soaking tub and two custom vanities, mirrors and lighting. No expense has been spared with the recent $100,000 in updates. The homes are situated around a beautifully landscaped courtyard lawn. This home with a spacious side yard, rear courtyard, mature landscaping and three porches on multiple levels offers many places to unwind. The main porch has been recently screened in for additional comfort. A brick patio with pergola has room for lots of grilling and entertaining. Inside you will enjoy the open floor plan of this home. The living room is anchored by a gas fireplace flanked by two custom cabinets. Custom paint throughout, crown molding, a surround sound speaker system are just some of the features you'll appreciate. The primary bedroom, 21'x17' is large enough for a lounge/TV area to enjoy your favorite streamed shows, also two large walk-in closets. Both closets have been recently updated by removing all the wire shelving and installing custom closets systems. A second bedroom acts as an additional primary with an en-suite full bath. Plenty of storage in this home with ample closets in all bedrooms and a crawl space spans the entire footprint of the home. Two zoned HVAC- upstairs zone was replaced in 2017, new washer and dryer in 2021, and new sump pump in 2020. Residents of The Peninsula enjoy an unparalleled lifestyle on 800 acres along the Indian River Bay, highlighted by a bayfront setting and a premier Jack Nicklaus Signature Golf Course. Amenities include a clubhouse with restaurant offering indoor and outdoor dining, billiards room, wine room, golf lounges, pro shop, putting greens, driving range, bocce courts, and more. The adjacent Lakeside Village features a full fitness center, spa, indoor pool, four outdoor pools including an adult-only heated pool and sandy beach wave pool, hot tubs, miniature golf, poolside dining, tennis, pickle ball, basketball and two dog parks. The community fees include lawn care, landscape maintenance, snow and trash removal, Verizon Fios high-speed internet, HD cable, and 24-hour gated security. Located just thirteen miles from Lewes and Rehoboth Beach, this home also benefits from low Delaware property taxes and no sales tax. Live the life you deserve with luxury, convenience, and resort-style amenities at your doorstep.
- Listing Status:
- Active
- Data Last Updated:
- November 19, 2026 at 2:18AM
- Listing Office:
- Monument Sotheby's International Realty : 3022276767
- Listing Agent:
- PAUL MALTAGHATI : 3024303543
- MLS ID:
- DESU2123132

- General: SidewalksUnderground Lawn SprinklerStreet LightsGutter SystemAbove GradeBelow Grade
- Style: CoastalContemporary
- Other Structures: PorchBalconies- MultipleScreenedPatio
- Parking: Asphalt DrivewayAssigned
- Roofing: Architectural ShingleMetal
- Windows: CasementDouble pane windowsReplacementScreens
- General: HardiPlank TypeStick Built2Crawl SpaceConcrete PerimeterOther
- HOA Amenities: Bar/LoungeBasketball CourtsBeachBike TrailBilliard RoomClub HouseCommon GroundsDining RoomsDog ParkExercise RoomFitnessCenterGameRoomGolf ClubGolfCourseGolf Course Membership AvailableHot tubJog/Walk PathPicnic AreaPier/DockPool - IndoorPool - OutdoorPutting GreenReserved/Assigned ParkingSaunaSecuritySpaTennis CourtsTot Lots/PlaygroundWater/Lake PrivilegesOtherPickleball CourtsParty RoomGated CommunityCableCommon Area MaintenanceHealth ClubHigh Speed InternetInsuranceLawn MaintenanceManagementPier/Dock MaintenancePool(s)Recreation FacilityReserve FundsRoad MaintenanceSaunaSecurity GateSnow RemovalTrashCable TVFiber Optics at DwellingLawn Care FrontLawn Care RearLawn Care SideOther1009.0Quarterly
- Originating MLS: BRIGHT_MAIN
- School District: INDIAN RIVER
- County: SUSSEX-DE
- Zoning: MR234-30.00-304.01-85
- View: CourtyardGarden/LawnPark/Greenbelt
- Waterfront: 10000
- Utilities: Cable tv
- Water: Public
- Sewer: Public Sewer
- Source: BRIGHT_MAIN
- Exclusions: 2 shelves in the laundry room
This listing courtesy of PAUL MALTAGHATI , Monument Sotheby's International Realty
Monthly Payment
- Principal & Interest $
- Property Taxes $
- Home Insurance $
- VA Funding Fee $