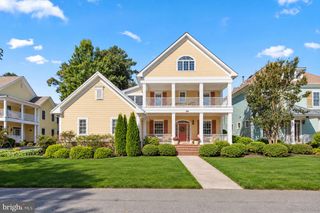
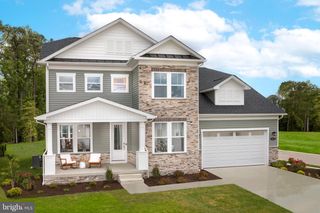
29687 PINEY NECK RD, Dagsboro, DE 19939
- 5 beds |
- 3 baths |
- 3,100 sqft
 Single-Family Home
 Built in 2025
 0.53acre lot
 2 car garage
 $226/sqft
 Listed 7 days ago
Property Description
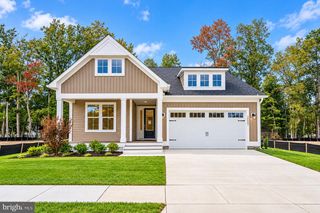
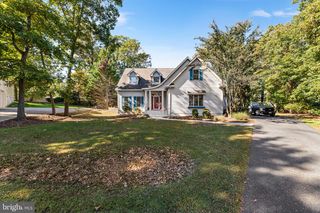
Log in Sign up for free Custom built new construciton home with attention to detail! This 5 bedroom plus 3 baths. First floor 3 bedrooms plus 2 baths, open living and dining area, separate laundry and mud room PLUS oversized 2 car garage. Second floor has 2 bedrooms plus 1 full bath, loft area and finished storage space. Over 3000 sq ft home on a 1/2 acre with no HOA and low taxes. Large screen porch to finish of the back yard for those family gatherings. close to beaches , shopping and medical Here’s a polished, professional real estate listing description that highlights the home’s space, functionality, and thoughtful design: Writing Custom-Built New Construction – Spacious 5-Bedroom Home! Welcome to this beautifully custom-built new construction home, thoughtfully designed with attention to detail and plenty of room for the whole family! Offering over 3,000 square feet of living space, this impressive 5-bedroom, 3-bath home sits on a spacious half-acre lot with no HOA and low taxes. The first floor features 3 bedrooms and 2 full baths, an inviting open-concept living and dining area, a separate laundry room and mudroom, plus an oversized two-car garage. The spacious layout offers both comfort and convenience for everyday living and entertaining. Upstairs, you'll find 2 additional bedrooms, a full bath, a versatile loft area, and finished storage space, providing endless possibilities for guests, a home office, hobbies, or additional living space. Step outside and enjoy the large screened-in porch, the perfect spot for morning coffee, relaxing evenings, and gathering with family and friends while enjoying your backyard. Conveniently located close to beautiful beaches, shopping, restaurants, and medical facilities, this home offers the perfect combination of space, comfort, and location. Plenty of room, no HOA fees, low taxes, and a beautiful new home to call your own!
- Listing Status:
- Active
- Data Last Updated:
- November 19, 2026 at 2:18AM
- Listing Office:
- Patterson-Schwartz-OceanView : 3025371300
- Listing Agent:
- KIM BOWDEN : 3024625284
- MLS ID:
- DESU2123922

- General: Gutter SystemAbove GradeBelow Grade
- Style: Cape CodContemporary
- Other Structures: PorchScreened
- Roofing: Architectural Shingle
- Windows: Double hungEnergy efficient
- General: Advanced FramingBattsInsulationConcreteStick BuiltVinyl Siding2BlockConcrete PerimeterCrawl Space
- Originating MLS: BRIGHT_MAIN
- School District: INDIAN RIVER
- County: SUSSEX-DE
- Zoning: AR-1233-06.00-125.01
- Utilities: 200 amp service
- Water: Well
- Sewer: Gravity Sept Fld
- Source: BRIGHT_MAIN
This listing courtesy of KIM BOWDEN , Patterson-Schwartz-OceanView
Monthly Payment
- Principal & Interest $
- Property Taxes $
- Home Insurance $
- VA Funding Fee $