34869 TENLEYS TRL, Dagsboro, DE 19939
- 4 beds |
- 3 baths |
- 2,874 sqft
 Single-Family Home
 Built in 2025
 7,841sqft lot
 2 car garage
 $242/sqft
 Listed 21 days ago
Property Description
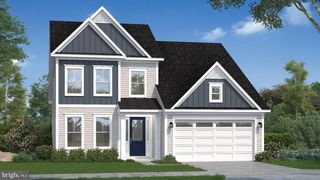
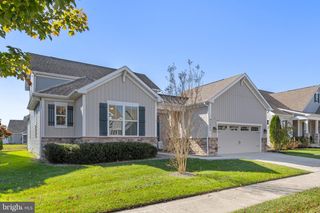
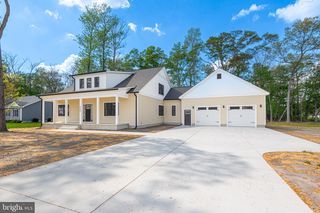
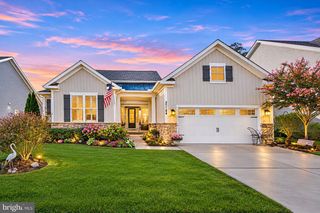
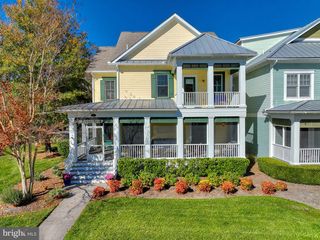
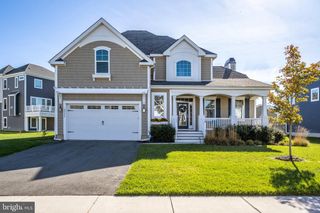
Available for immediate move-in, this beautifully appointed Norfolk model by Foxlane Homes showcases exceptional craftsmanship, sophisticated finishes, and a thoughtfully designed floor plan that seamlessly blends timeless elegance with modern functionality. From the moment you arrive, the home's charming coastal-inspired architecture, welcoming covered front porch, and professionally landscaped grounds create an impressive first impression. Inside, an inviting open-concept design is complemented by abundant natural light, and luxury vinyl plank flooring throughout the main living areas. At the heart of the home, the stunning gourmet kitchen features an oversized center island with rich wood cabinetry, crisp white quartz countertops, elegant two-tone cabinetry, stainless steel appliances, a designer tile backsplash, and stylish pendant lighting. The s great room offers a warm and inviting atmosphere, highlighted by a beautiful gas fireplace with custom shiplap detailing and a natural wood mantel. Expansive windows fill the living and dining spaces with natural light while offering peaceful views of the surrounding wooded landscape. A rear covered porch further extends the living space outdoors, providing an ideal setting for morning coffee, outdoor dining, or relaxing after a day at the beach. Conveniently located on the main level, the luxurious owner's suite offers a tray ceiling, generous windows, and a beautifully appointed en-suite bathroom. The spa-inspired bath includes a spacious dual-sink vanity with quartz countertops, a freestanding soaking tub beneath picturesque windows, and designer finishes. Upstairs, a spacious loft provides additional flexible living space, perfect for a second family room, home office, or recreation area. An additional bedroom and full bathroom offer comfortable accommodations for family and guests, creating a versatile layout suited for both full-time and seasonal coastal living. Ideally situated near championship golf, local dining, shopping, boating, and the pristine beaches of the Delaware coast, 34869 Tenleys Trail offers an exceptional combination of luxury, location, and low-maintenance coastal living.
- Listing Status:
- Active
- Data Last Updated:
- November 19, 2026 at 2:18AM
- Listing Office:
- Coldwell Banker Realty : 3025391777
- Listing Agent:
- Bradley Smith : 4848885697
- MLS ID:
- DESU2123256

- General: Above GradeBelow Grade
- Style: CoastalCraftsman
- Other Structures: Porch
- Parking: Concrete Driveway
- Roofing: Architectural Shingle
- General: BattsInsulationBlockBlownInInsulationConcreteCPVC/PVCSprayFoamInsulationStick BuiltTileVinyl SidingOther2Crawl Space
- HOA Amenities: 750.0Quarterly
- Originating MLS: BRIGHT_MAIN
- School District: INDIAN RIVER
- County: SUSSEX-DE
- Zoning: AR-1134-07.00-764.00
- Utilities: Under groundSewer availableWater availableElectric availablePropane200 amp service
- Water: Public
- Sewer: Public Sewer
- Source: BRIGHT_MAIN
This listing courtesy of Bradley Smith , Coldwell Banker Realty
Monthly Payment
- Principal & Interest $
- Property Taxes $
- Home Insurance $
- VA Funding Fee $