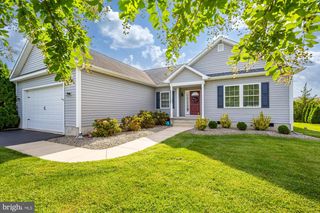
33078 DEER TRL, Millville, DE 19967
- 3 beds |
- 2 baths |
- 1,344 sqft
 Single-Family Home
  Built in 1989
  0.38acre lot
 —— car garage
  $371/sqft
  Listed 9 days ago
Property Description
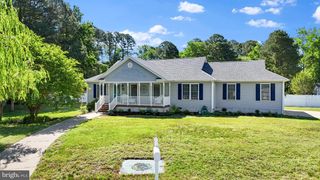
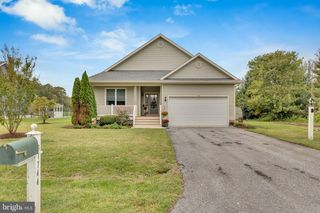
Step into a storybook setting with this charming beach cottage tucked away in Deer Haven, just 3 miles from the sand and surf of Bethany Beach. Full of warmth, character, and thoughtful upgrades, this one-of-a-kind home feels like a peaceful coastal retreat from the moment you arrive. The beautiful Craftsman-style front porch, measuring 6x12 and finished with real stonework, sets the tone and carries inside to a matching stone entryway. Hardwood floors flow throughout the home, complemented by a cozy pellet stove set on a stone hearth—the perfect spot to gather after a day at the beach or on a crisp coastal evening. Natural light pours in through solar sun tubes in the kitchen and bathrooms, while the updated bath features a tiled shower with a glass door. This home has been lovingly improved and well cared for, with a high-efficiency HVAC system installed in 2020, an Ecosmart on-demand water heater, roof installed in 2017, refinished crawl space, central vacuum, and updated exterior featuring real stone facing and vertical siding. A large attic with plywood flooring provides plenty of additional storage. Outside, the rear 12x20 screened-in porch with vaulted ceiling, added in 2017, offers a comfortable space to relax and enjoy the outdoors. Follow the stone path to the outdoor shower, a must have at the beach. Two sheds provide plenty of room for all your beach gear, bikes, tools, and toys. Located in Deerhaven with no deed restrictions, you’ll enjoy added flexibility while still being only minutes from Bethany Beach, shopping, dining, and everything the Delaware coast has to offer. Cozy, charming, and filled with cottage character, this is the kind of beach home that feels like it belongs in a fairy tale—and one you’ll look forward to coming home to.
- Listing Status:
- Active
- Date Added:
- September 25, 2026
- Data Last Updated:
- October 5, 2026 at 2:18AM
- Listing Office:
- Keller Williams Realty : 3023600300
- Listing Agent:
- Sarah Shoemaker : 3025691334
- MLS ID:
- DESU2120926

- General: Outside ShowerSecure StorageSidewalksAbove Grade
- Style: CottageCraftsman
- Other Structures: RoofPorchScreened
- Roofing: Architectural Shingle
- General: BlockStick BuiltVinyl SidingStone1Crawl SpaceBlock
- HOA Amenities: 50.0Annually
- Originating MLS: BRIGHT_MAIN
- School District: INDIAN RIVER
- County: SUSSEX-DE
- Zoning: R-1134-12.00-1246.00
- View: Trees/Woods
- Fencing: WoodPartially
- Utilities: Electric availableCable tv availablePhoneOtherWater available120240 v
- Water: Well
- Sewer: Public Sewer
- Source: BRIGHT_MAIN
This listing courtesy of Sarah Shoemaker , Keller Williams Realty
Monthly Payment
- Principal & Interest $
- Property Taxes $
- Home Insurance $
- VA Funding Fee $

 New - 2 days ago