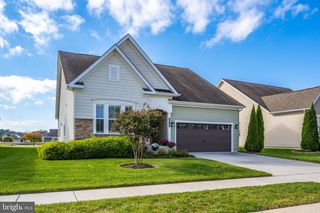
34360 EAST LAKE LN, Millville, DE 19967
- 3 beds |
- 2 baths |
- 1,748 sqft
 Single-Family Home
 Built in 2026
 6,534sqft lot
 2 car garage
 $309/sqft
 Listed 1 month ago
Property Description
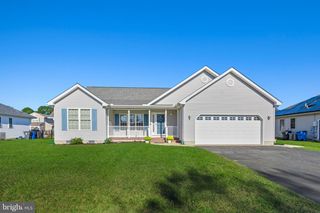
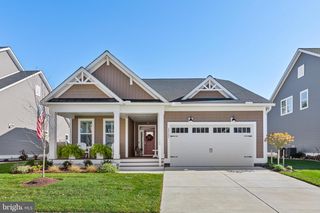
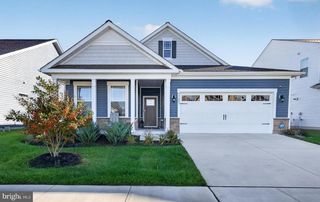
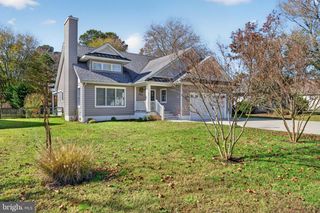
Welcome to 34360 East Lake Lane, a new single-family home currently under construction in amenity rich Millville by the Sea’s newest village, Belle Shoal in Millville, DE. This 1,748-square-foot, open-concept home offers three bedrooms, two bathrooms, 9’ ceilings, and a two-car garage. The foyer leads to two spacious guest bedrooms with closets, a guest bathroom, and a linen closet. The gourmet kitchen features soft-close white cabinets, quartz countertops, a walk-in pantry, an oversized island, and stainless-steel appliances. It opens to the spacious living and dining rooms. Enjoy evenings with friends on the covered rear patio off the dining area. The large owner’s suite includes a private bathroom with a double-bowl vanity, shower, linen closet, and impressive walk-in closet. A laundry room with sink and a coat closet sit just off the two-car garage. This home includes a fully sodded, landscaped, and irrigated lawn, white window treatments, and ADT’s exclusive Smart Home® package. Pictures, artist renderings, photographs, colors, features, and sizes are for illustration purposes only and will vary from the homes as built. Image representative of plan only and may vary as built. Images are of model home and include custom design features that may not be available in other homes. Furnishings and decorative items not included with home purchase.
- Listing Status:
- Active
- Data Last Updated:
- November 19, 2026 at 4:16AM
- Listing Office:
- D.R. Horton Realty of Delaware, LLC : 3025140850
- Listing Agent:
- Conrad J Heilman III : 3028030300
- MLS ID:
- DESU2122002

- General: Lawn SprinklerSidewalksStreet LightsAbove Grade
- Style: ContemporaryRanch/Rambler
- Other Structures: Patio
- Parking: Concrete Driveway
- Roofing: Architectural Shingle
- General: BattsInsulationBlownInInsulationConcreteStick BuiltVinyl Siding1Slab
- HOA Amenities: Common GroundsClub HouseJog/Walk PathLakePier/DockPool - OutdoorTot Lots/PlaygroundTransportation ServiceCommon Area MaintenanceLawn MaintenanceSnow RemovalTrash319.0Monthly
- Originating MLS: BRIGHT_MAIN
- School District: INDIAN RIVER
- County: SUSSEX-DE
- Zoning: MPC134-16.00-2974.00
- View: Pond
- Utilities: 200 amp service
- Water: Public
- Sewer: Public Sewer
- Source: BRIGHT_MAIN
This listing courtesy of Conrad J Heilman III , D.R. Horton Realty of Delaware, LLC
Monthly Payment
- Principal & Interest $
- Property Taxes $
- Home Insurance $
- VA Funding Fee $

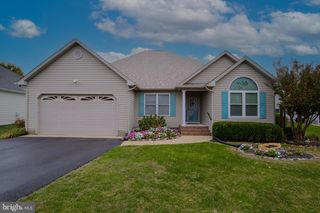
 New - 2 days ago