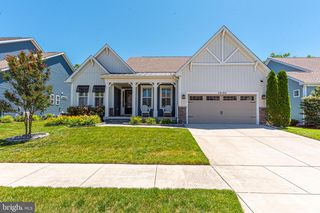
39146 SURFBIRD DR, Millville, DE 19967
- 4 beds |
- 2 baths |
- 2,366 sqft
 Single-Family Home
  Built in 2026
  6,970sqft lot
 2 car garage
  $266/sqft
  Listed 1 day ago
Property Description
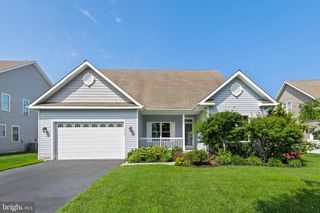
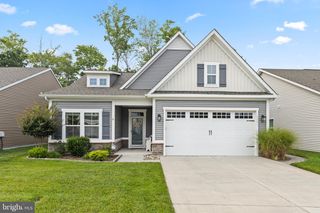
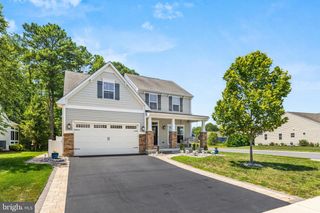
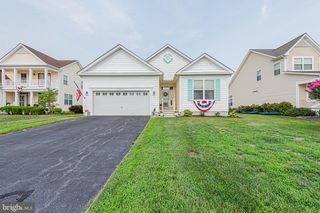
Welcome to the Barcelona, a beautifully designed home that blends an open-concept layout with timeless Classic-inspired elements. Scheduled for settlement in November 2026, this home offers 4 bedrooms, 2 baths, and a 2-car garage, providing the perfect balance of style, comfort, and functionality. A welcoming front porch creates lasting curb appeal, while the covered deck extends your living space outdoors, making it easy to relax or entertain year-round. Inside, the main living area is anchored by a cozy fireplace with a mantel and hearth, creating a warm and inviting focal point. The gourmet kitchen is thoughtfully designed with statement pendant lighting and elegant Soapstone Mist quartz countertops, offering both beauty and everyday functionality. Luxury vinyl plank flooring flows throughout the kitchen, dining area, home office, and primary bedroom, creating a seamless and sophisticated finish. The primary bath features a spacious walk-in shower, providing a clean, modern retreat designed for comfort and relaxation. For a full list of features for this home please contact our sales representatives. Photos are for illustrative purposes only and may not represent the exact home or finishes available.
- Listing Status:
- Active
- Data Last Updated:
- July 29, 2026 at 7:16AM
- Listing Office:
- Delaware Homes Inc : 3023789510
- Listing Agent:
- Barbara K Heilman : 3023789510
- MLS ID:
- DESU2117112

- General: Above Grade
- Style: Ranch/Rambler
- Roofing: Architectural Shingle
- General: BlownInInsulationConcreteVinyl Siding1Crawl SpaceConcrete Perimeter
- HOA Amenities: Pool - OutdoorClub HouseTot Lots/PlaygroundFitnessCenterPickleball Courts230.0Monthly
- Originating MLS: BRIGHT_MAIN
- School District: INDIAN RIVER
- County: SUSSEX-DE
- Zoning: RESIDENTIAL134-16.00-2661.00
- Water: Public
- Sewer: Public Sewer
- Source: BRIGHT_MAIN
This listing courtesy of Barbara K Heilman , Delaware Homes Inc
Monthly Payment
- Principal & Interest $
- Property Taxes $
- Home Insurance $
- VA Funding Fee $

 New - 3 days ago