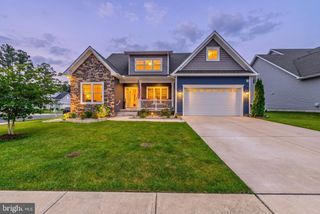
100 LANTERN LN, Milton, DE 19968
- 4 beds |
- 4 baths |
- 3,806 sqft
 Single-Family Home
  Built in 2024
  7,841sqft lot
 2 car garage
  $160/sqft
  Listed 18 days ago
Property Description
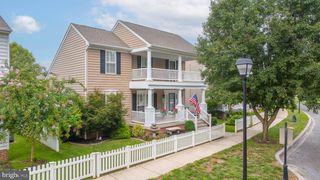
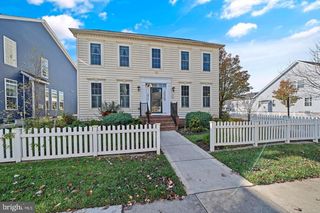
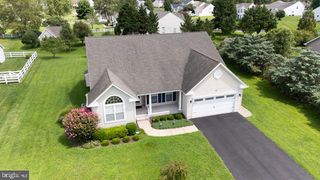
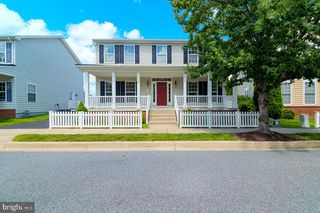
Former builder model home offering the popular Dover floor plan with three finished levels of thoughtfully designed living space in Heritage Creek, Milton, DE. The first floor features a spacious primary bedroom suite with sitting room, two additional bedrooms, full bathroom, and a flexible room ideal for dining, an office, or additional living space. The open living area provides direct access to the screened porch, which can also be accessed from the primary suite, creating a wonderful indoor-outdoor retreat. The second floor offers a spacious loft, additional bedroom, and full bathroom, providing excellent space for guests, hobbies, or a private retreat. The finished basement expands the living space with a large recreation room and full bathroom, while a substantial unfinished area provides abundant storage or future possibilities. Heritage Creek offers an amenity-rich lifestyle with a community clubhouse, outdoor swimming pool, fitness center, walking and biking trails, and community garden. The community is conveniently located near historic downtown Milton, with its local shops, restaurants, Milton Theatre, and Dogfish Head Brewery, while Lewes and Rehoboth Beach are just a short drive away.
- Listing Status:
- Active
- Data Last Updated:
- October 5, 2026 at 12:18AM
- Listing Office:
- Long & Foster Real Estate, Inc. : 3022272541
- Listing Agent:
- Jaime Hurlock : 3022709409
- MLS ID:
- DESU2120724

- General: Above GradeBelow Grade
- Style: Craftsman
- Other Structures: PorchScreenedPatio
- General: Stick Built3Concrete Perimeter
- HOA Amenities: Pool - OutdoorFitnessCenterClub HouseGameRoomParty RoomJog/Walk PathPool(s)Lawn MaintenanceLawn Care FrontLawn Care RearLawn Care Side538.0Quarterly
- Originating MLS: BRIGHT_MAIN
- School District: CAPE HENLOPEN
- County: SUSSEX-DE
- Zoning: TN235-20.00-1174.00
- View: Pond
- Water: Public
- Sewer: Public Sewer
- Source: BRIGHT_MAIN
This listing courtesy of Jaime Hurlock , Long & Foster Real Estate, Inc.
Monthly Payment
- Principal & Interest $
- Property Taxes $
- Home Insurance $
- VA Funding Fee $

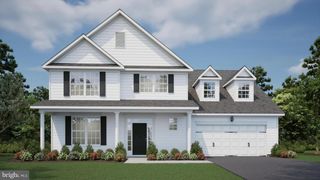
 New - 3 days ago