18964 BEAVER CREEK DR, Harbeson, DE 19951
- 3 beds |
- 3 baths |
- 4,440 sqft
 Single-Family Home
  Built in 2008
  0.5acre lot
 2 car garage
  $134/sqft
  Listed 1 month ago
Property Description
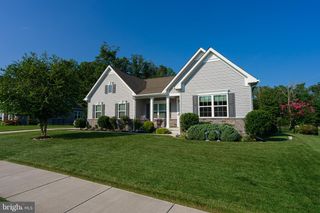
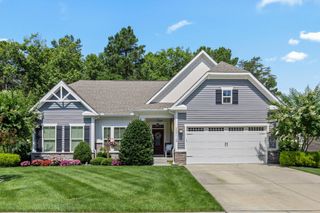
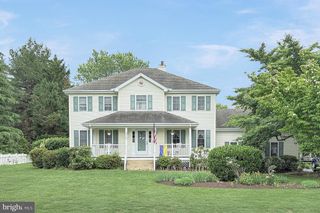
Nestled in the desirable Trails of Beaver Creek, this inviting ranch‑style home offers a rare opportunity to own the dream property you’ve been waiting for. The spacious open floor plan features three bedrooms, two and a half baths, a two‑car attached garage, and a large, mostly finished basement with its own separate side entrance—perfect for additional living space, storage, or a workshop. The home boasts a bright sunroom/breakfast nook with a welcoming breakfast bar, complemented by hardwood floors, Corian countertops, ceiling fans, and recessed lighting throughout. A generous deck extends your living space outdoors, ideal for relaxing or entertaining on the beautifully landscaped half‑acre lot. Located just 13 miles from downtown Rehoboth Beach and 11 miles from Cape Henlopen State Park, you’ll enjoy tax‑free shopping, exceptional restaurants, stunning beaches, and the vibrant coastal lifestyle that makes the Delaware resorts so special.
- Listing Status:
- Active
- Date Added:
- August 31, 2026
- Data Last Updated:
- October 5, 2026 at 1:19AM
- Listing Office:
- Mann & Sons, Inc. : 3022279477
- Listing Agent:
- Robert F. McVey Jr. : 3022367795
- MLS ID:
- DESU2118300

- General: Outbuilding(s)Lawn SprinklerSidewalksAbove GradeBelow Grade
- Style: Ranch/Rambler
- Other Structures: PorchDeck
- Parking: Asphalt DrivewayPrivate
- Roofing: Architectural Shingle
- General: FrameConcreteCPVC/PVCStick BuiltVinyl Siding1Concrete Perimeter
- HOA Amenities: Community CenterPool - OutdoorCommon Area MaintenanceInsuranceManagementPool(s)Recreation FacilityRoad Maintenance460.0Quarterly
- Originating MLS: BRIGHT_MAIN
- School District: INDIAN RIVER
- County: SUSSEX-DE
- Zoning: AR-1235-30.00-331.00
- Utilities: Cable tv availablePropaneOtherElectric availablePropane communitySewer availableWater availableUnder ground200 amp service
- Water: Private
- Sewer: Public Sewer
- Source: BRIGHT_MAIN
This listing courtesy of Robert F. McVey Jr. , Mann & Sons, Inc.
Monthly Payment
- Principal & Interest $
- Property Taxes $
- Home Insurance $
- VA Funding Fee $

 New - 2 days ago