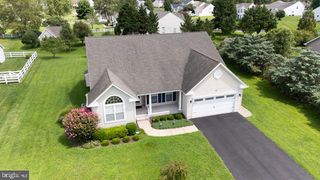
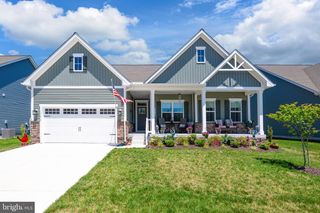
116 MORGAN WAY, Milton, DE 19968
- 4 beds |
- 2 baths |
- 4,028 sqft
 Single-Family Home
  Built in 2005
  10,454sqft lot
 2 car garage
  $134/sqft
  Listed 3 days ago
Property Description
Welcome to this Charming Wagamons West Shores Ranch style home featuring 4 Bedrooms, 2 Baths that has had a major renovation in 2026! All new stainless steel kitchen appliances, including a 5-burner gas oven, a wine bar with new wine refrigerator, new fixtures & flooring, renovated bathrooms and gorgeous refinished hardwood flooring in the main living areas. The light & bright great room features a cozy gas fireplace for those chilly nights. This gem features a bonus 4-season glass sunroom, with separate air/heat split, overlooking your peaceful, fully fenced, low maintenance property. Not to be missed is a luxurious owners en-suite featuring two huge walk-in closets, a double sink vanity with a huge stand-in shower and jacuzzi tub. An attic and an unfinished basement provide tons of extra storage! Residents of Wagamons Shores enjoy a very low HOA fee, walking and biking paths and a wonderful sense of community just minutes from historic downtown Milton, Delaware's beautiful beaches, shopping, dining and local attractions all in the Cape Henlopen School District.
- Listing Status:
- Active
- Date Added:
- October 2, 2026
- Data Last Updated:
- October 5, 2026 at 5:17AM
- Listing Office:
- Coldwell Banker Realty : 3025391777
- Listing Agent:
- Gina Nuzzo : 2012646160
- MLS ID:
- DESU2119874

- General: Above GradeBelow Grade
- Style: Ranch/Rambler
- Other Structures: Patio
- Parking: Asphalt Driveway
- Roofing: Architectural Shingle
- General: BrickVinyl Siding1Concrete Perimeter
- HOA Amenities: Jog/Walk PathCommon Area Maintenance185.0Annually
- Originating MLS: BRIGHT_MAIN
- School District: CAPE HENLOPEN
- County: SUSSEX-DE
- Zoning: TN235-20.00-540.00
- Fencing: Wood
- Utilities: Cable tv availablePropane200 amp service
- Water: Public
- Sewer: Public Sewer
- Source: BRIGHT_MAIN
This listing courtesy of Gina Nuzzo , Coldwell Banker Realty
Monthly Payment
- Principal & Interest $
- Property Taxes $
- Home Insurance $
- VA Funding Fee $