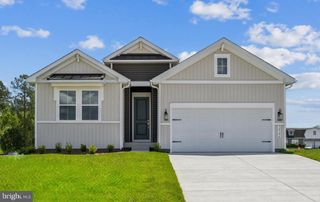
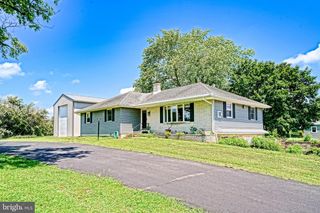
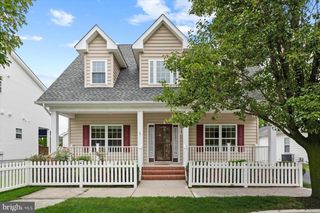
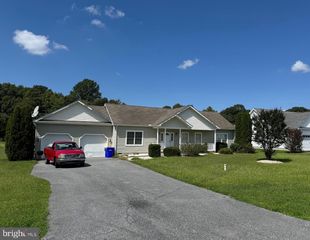
112 FULHAM DR, Milton, DE 19968
- 3 beds |
- 3 baths |
- 1,806 sqft
 Single-Family Home
  Built in 2018
  3,920sqft lot
 1 car garage
  $243/sqft
  Listed 6 days ago
Property Description
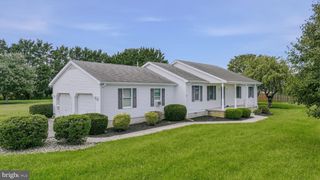
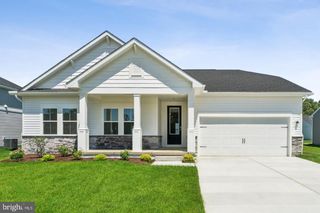
Welcome Home to 112 Fulham Drive, a beautifully maintained home offering a spacious, open-concept floor plan and a fantastic location in the heart of Milton. The main level features hardwood flooring throughout, with an inviting living and dining area that flows seamlessly into the upgraded kitchen featuring granite countertops, stainless steel appliances, abundant cabinetry and plenty of workspace. The first-floor primary suite offers the convenience of main-level living, while additional space upstairs provides flexibility for guests, a home office or hobbies. Step outside to the screened porch, perfect for relaxing or entertaining, and enjoy the convenience of an attached one-car garage. The full unfinished basement provides exceptional storage and tremendous potential for future finished living space. With a full-bath rough-in already in place, there are plenty of possibilities for creating a recreation room, home gym, hobby space or additional living area. Cannery Village residents enjoy wonderful community amenities, including a clubhouse, indoor and outdoor pools and recreational facilities. The home is also conveniently located near Dogfish Head Craft Brewery and just minutes from Historic Downtown Milton, where you'll find local shops, restaurants, the Milton Theatre, community events and waterfront dining along the Broadkill River. And when you're ready for a day at the coast, Lewes and Delaware's beaches are within easy reach. Open-concept living, first-floor primary suite, upgraded kitchen, hardwood floors, screened porch, garage, full basement and a sought-after Milton location — 112 Fulham Drive offers the space, amenities and lifestyle you've been looking for.
- Listing Status:
- Active
- Date Added:
- September 28, 2026
- Data Last Updated:
- October 5, 2026 at 1:19AM
- Listing Office:
- Berkshire Hathaway HomeServices PenFed Realty : 3026456661
- Listing Agent:
- Amy J Kellenberger : 3023817901
- MLS ID:
- DESU2120998

- General: SidewalksStreet LightsAbove GradeBelow Grade
- Style: CraftsmanVilla
- Other Structures: RoofPorchScreened
- Parking: Asphalt Driveway
- Roofing: Architectural Shingle
- Windows: Screens
- General: ConcreteRough-In PlumbingStick BuiltVinyl Siding2Concrete Perimeter
- HOA Amenities: Community CenterFitnessCenterPool - IndoorPool - OutdoorCommon GroundsMeeting RoomParty RoomSwimming PoolCommon Area MaintenanceManagementPool(s)Recreation Facility444.0Quarterly
- Originating MLS: BRIGHT_MAIN
- School District: CAPE HENLOPEN
- County: SUSSEX-DE
- Zoning: TN235-20.00-908.00
- Water: Public
- Sewer: Public Sewer
- Source: BRIGHT_MAIN
This listing courtesy of Amy J Kellenberger , Berkshire Hathaway HomeServices PenFed Realty
Monthly Payment
- Principal & Interest $
- Property Taxes $
- Home Insurance $
- VA Funding Fee $