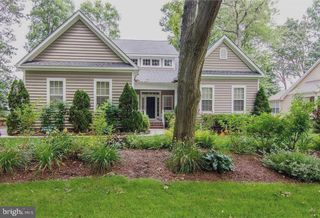
16805 GRAVEL HILL RD, Milton, DE 19968
- 3 beds |
- 2 baths |
- 2,040 sqft
 Single-Family Home
  Built in 1969
  1.67acre lot
 7 car garage
  $255/sqft
  Listed 13 days ago
Property Description
DISCOVER THE CHARM OF COUNTRY LIVING on this spacious 1.6+ acre property just outside Milton! Offering the perfect blend of privacy, space, and versatility, this inviting 3-bedroom, 2-bath home features a comfortable floor plan, upgraded kitchen, and generous screened porch overlooking the private backyard—an ideal spot for relaxing, entertaining, and enjoying peaceful, shady afternoons. The unfinished basement and garage beneath the home provide excellent storage and utility space, while outside, this property truly shines. A large fenced garden and established orchard offer plenty of room for gardening and enjoying the land. Multiple outbuildings—including a pole barn with two mini-split systems, detached garage, and shed—provide an abundance of space for vehicles, equipment, hobbies, workshop needs, and storage. Recent improvements add valuable peace of mind, including a new septic system, basement perimeter drain system, and new block retaining walls along the driveway leading to the attached garage. With its usable acreage, extensive outbuildings, productive garden and orchard, and comfortable living spaces, this special property offers a rare opportunity to embrace a relaxed country lifestyle—all while remaining conveniently close to Milton and the Delaware beaches.
- Listing Status:
- Active
- Data Last Updated:
- October 5, 2026 at 1:19AM
- Listing Office:
- Berkshire Hathaway HomeServices PenFed Realty : 3026456661
- Listing Agent:
- Lee Ann Wilkinson : 3026456664
- MLS ID:
- DESU2118308

- General: Outbuilding(s)Boat StorageGutter SystemAbove GradeBelow Grade
- Style: Ranch/Rambler
- Other Structures: Porch
- Parking: Circular DrivewayGravel DrivewayPaved DrivewayUnder Home Parking
- Roofing: ShingleAsphalt
- General: Stick BuiltBrickVinyl SidingBattsInsulationConcreteCPVC/PVC1BlockPermanent
- Originating MLS: BRIGHT_MAIN
- School District: CAPE HENLOPEN
- County: SUSSEX-DE
- Zoning: AR-1235-25.00-14.00
- View: Garden/Lawn
- Utilities: Propane200 amp service
- Water: Well
- Sewer: Gravity Sept Fld
- Source: BRIGHT_MAIN
This listing courtesy of Lee Ann Wilkinson , Berkshire Hathaway HomeServices PenFed Realty
Monthly Payment
- Principal & Interest $
- Property Taxes $
- Home Insurance $
- VA Funding Fee $

 New - 3 days ago