153 W SHORE DR, Milton, DE 19968
- 3 beds |
- 2 baths |
- 2,134 sqft
 Single-Family Home
 Built in 2005
 0.34acre lot
 2 car garage
 $269/sqft
 Listed 12 days ago
Property Description
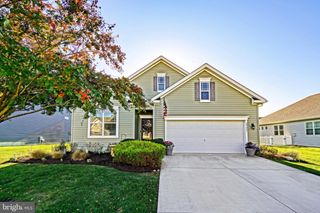
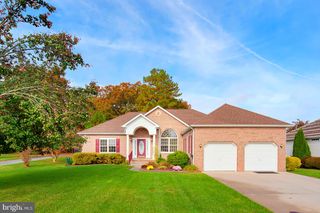
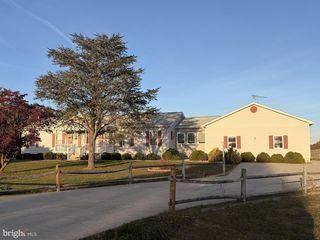
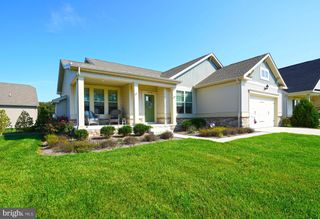
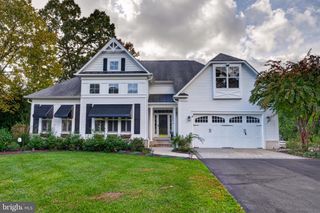
Welcome to 153 W Shore Drive in Milton, Delaware! Situated on a desirable corner lot in the Wagamons West Shores community, this spacious home offers comfort, functionality, and plenty of extras. Featuring 3 bedrooms, 2 full bathrooms, and approximately 1,932 square feet of living space, this home has room for everyone. The kitchen is thoughtfully designed with convenient pull-out drawers throughout, providing excellent storage and functionality. Enjoy additional living and entertaining space in the finished basement, while the full attic offers even more storage possibilities. Step outside and enjoy two Trex decks, perfect for relaxing or entertaining, along with a retractable awning for added shade and comfort. The yard is enclosed with attractive vinyl fencing, and exterior electrical outlets are already in place for a future hot tub. Additional features include a cozy fireplace, attached two-car garage, gutter guards, and professionally cleaned air vents. Conveniently located near the charming town of Milton, local shopping, dining, and Delaware's beautiful beaches. This property offers a wonderful combination of indoor comfort and outdoor enjoyment. Schedule your tour today!
- Listing Status:
- Active
- Data Last Updated:
- November 19, 2026 at 2:18AM
- Listing Office:
- Empower Real Estate, LLC : 3027382300
- Listing Agent:
- Marc Pollak : 3024648880
- MLS ID:
- DESU2123620

- General: Awning(s)Above Grade
- Style: Ranch/Rambler
- Other Structures: PorchDeck
- Parking: Asphalt Driveway
- General: BrickVinyl Siding2Concrete Perimeter
- HOA Amenities: Jog/Walk PathCommon Area MaintenanceSnow Removal180.0Annually
- Originating MLS: BRIGHT_MAIN
- School District: CAPE HENLOPEN
- County: SUSSEX-DE
- Zoning: TN235-20.00-511.00
- Fencing: FullyPrivacyVinyl
- Utilities: Cable tv availableElectric availableNatural gas availablePhone availableSewer availableWater availablePropane
- Water: Public
- Sewer: Public Sewer
- Source: BRIGHT_MAIN
This listing courtesy of Marc Pollak , Empower Real Estate, LLC
Monthly Payment
- Principal & Interest $
- Property Taxes $
- Home Insurance $
- VA Funding Fee $