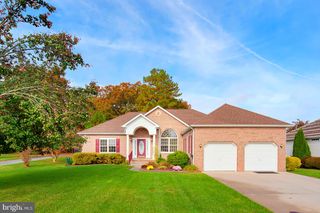
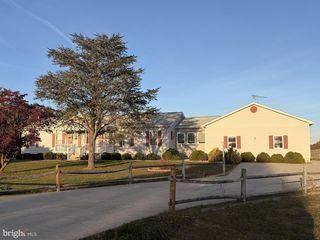
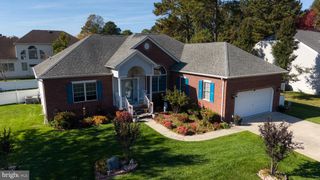
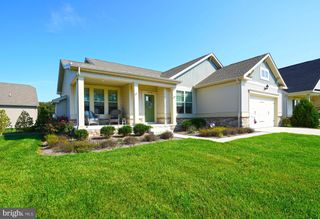
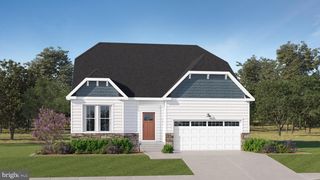
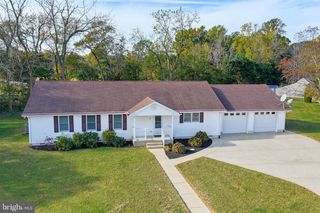
109 SUNBEAM WAY, Milton, DE 19968
- 3 beds |
- 2 baths |
- 1,783 sqft
 Single-Family Home
 Built in 2026
 7,841sqft lot
 2 car garage
 $297/sqft
 Listed 27 days ago
Property Description
Discover a fresh start with the Latitude floor plan at The Granary, Milton’s newest master-planned community, just one mile from downtown! Designed for modern living, The Granary brings neighbors together with scenic trails, resort-style amenities, and inviting spaces to gather, relax, and enjoy life. Inside the Latitude, bright, open-concept living makes every day feel effortless. The beautiful kitchen, complete with an oversized island, flows into the breakfast area and great room, with a gas fireplace that is perfect for creating the perfect setting from busy mornings to memorable evenings with friends. A convenient two-car garage adds everyday ease, while the first-level Primary suite offers a peaceful place to unwind. Enjoy a spacious walk-in closet and a spa-inspired bath featuring dual vanities and a seated shower. Thoughtful details, quality finishes, and a chef-inspired kitchen bring comfort and style to every corner of your home. At The Granary, you’ll find more than a beautiful new home, you’ll discover a welcoming community and a fresh new chapter, all close to the charm and convenience of downtown Milton.
- Listing Status:
- Active
- Data Last Updated:
- November 19, 2026 at 2:18AM
- Listing Office:
- DRB Group Realty, LLC : 2404579391
- Listing Agent:
- Brittany Newman : 2404579391
- MLS ID:
- DESU2122882

- General: Above GradeBelow Grade
- Style: Craftsman
- Other Structures: PorchScreened
- Roofing: Architectural Shingle
- General: Vinyl Siding1Slab
- HOA Amenities: Club HouseCommon GroundsFitnessCenterJog/Walk PathSoccer FieldSwimming PoolTennis CourtsTot Lots/Playground125.0Monthly
- Originating MLS: BRIGHT_MAIN
- School District: CAPE HENLOPEN
- County: SUSSEX-DE
- Zoning: AR-1235-20.00-1471.00
- Water: Public
- Sewer: Public Sewer
- Source: BRIGHT_MAIN
This listing courtesy of Brittany Newman , DRB Group Realty, LLC
Monthly Payment
- Principal & Interest $
- Property Taxes $
- Home Insurance $
- VA Funding Fee $