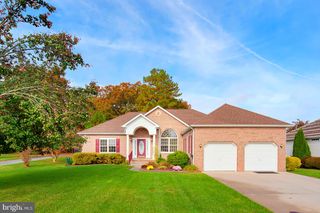
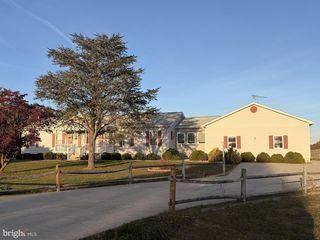
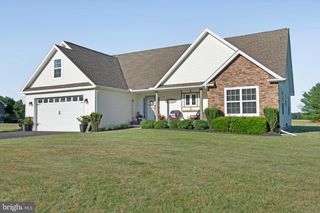
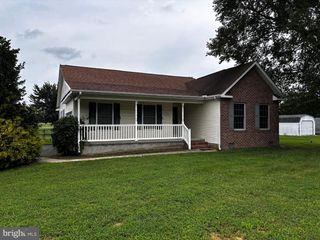
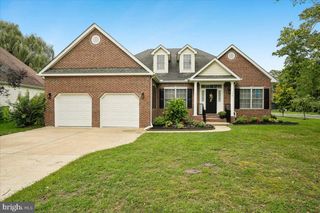
7 COMET CT, Milton, DE 19968
- 3 beds |
- 2 baths |
- 2,000 sqft
 Single-Family Home
 Built in 2003
 0.29acre lot
 2 car garage
 $220/sqft
 Listed 20 days ago
Property Description
Tucked away in the desirable community of Starlight Meadows, this 3-bedroom, 2-bath ranch offers the convenience of single-level living, a spacious layout, and ONLY $100/ANNUAL HOA! With limited turnover in the community, opportunities to call Starlight Meadows home don't come along often. Offering just under 2,000 square feet, this home is situated on a .29-acre lot backing to trees and positioned on a cul-de-sac. Inside, you'll appreciate the open floor plan featuring a generously sized living room that flows into the kitchen and dining area. All three bedrooms are comfortably sized, including the primary suite with its own private bath. The thoughtful layout keeps all bedrooms and bathrooms on one side of the home, separate from the main living areas. An oversized two-car garage provides plenty of room for parking and storage. Conveniently located near Route 1, this property is just a short drive to historic downtown Milton, the Delaware Bay beaches, and all the shopping, dining, and entertainment that Lewes and Rehoboth Beach have to offer. Enjoy the convenience of coastal Delaware while being tucked away from the hustle and bustle! Property is currently winterized.
- Listing Status:
- Active
- Date Added:
- October 30, 2026
- Data Last Updated:
- November 19, 2026 at 2:18AM
- Listing Office:
- Keller Williams Realty : 3023600300
- Listing Agent:
- Kelly Turner : 3025421828
- MLS ID:
- DESU2122470

- General: Flood LightsSidewalksAbove GradeBelow Grade
- Style: Ranch/Rambler
- Other Structures: Patio
- Parking: Concrete Driveway
- Roofing: ShingleAsphalt
- General: Vinyl Siding1BlockCrawl Space
- HOA Amenities: Cable100.0Annually
- Originating MLS: BRIGHT_MAIN
- School District: CAPE HENLOPEN
- County: SUSSEX-DE
- Zoning: AR-1235-07.00-224.00
- Water: Well
- Sewer: Gravity Sept Fld
- Source: BRIGHT_MAIN
This listing courtesy of Kelly Turner , Keller Williams Realty
Monthly Payment
- Principal & Interest $
- Property Taxes $
- Home Insurance $
- VA Funding Fee $