11409 EAGLE RUN, Lincoln, DE 19960
- 3 beds |
- 2 baths |
- 2,135 sqft
 Single-Family Home
 Built in 2017
 0.82acre lot
 2 car garage
 $241/sqft
 Listed 28 days ago
Property Description
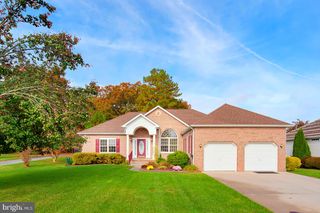
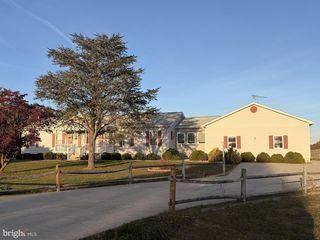
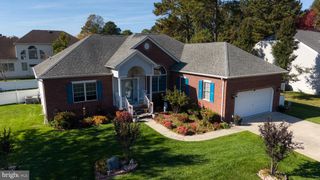
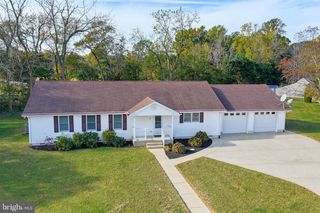
Rare opportunity to own a beautifully maintained home in a peaceful country setting just minutes from the charming towns of Milton and Milford! Why wait to build when you can enjoy this nearly new home, just 9 years young, built by respected local builder Alan W. Humes of Humes Construction, Inc. This one-owner home has been lovingly cared for and is in excellent condition. The open split-bedroom floor plan offers comfortable living spaces, with additional living area upstairs for added flexibility. The kitchen features granite countertops, Wolfe soft-touch cabinetry, stainless steel appliances, tile backsplash, recessed lighting, and hardwood flooring. The spacious living area boasts beautiful floors, a propane fireplace, and sliding glass doors leading to the deck and pergola. The dining area easily accommodates larger dining furniture, making it perfect for gatherings and entertaining. The owner's suite offers a private full bath with a walk-in shower, double vanity, and walk-in closet. Two generously sized guest bedrooms, a full guest bath, and a separate laundry room complete the main living area. Enjoy relaxing evenings on the welcoming front porch, perfect for your favorite wooden rockers. Outdoor living is just as inviting, with a paver walkway, patio, pergola, above-ground pool, and storage shed. Additional features include a finished two-car attached garage with extra storage and workshop space, paved driveway, tankless water heater, propane heat, and central air conditioning. The property is serviced by Delaware Electric Cooperative and has an on-site well and septic system. Conveniently located for access to Lewes, Long Neck, Rehoboth Beach, Dewey Beach, and Ocean City, this home is also close to Bayhealth Sussex Campus and a short drive to Beebe Healthcare. Enjoy the local eateries, pubs, galleries, boutiques, and seasonal community events that make these nearby small towns so special. If you are looking for country living with modern comforts, quality construction, and convenient access to Delaware's coastal attractions, this lovingly maintained home is a must-see!
- Listing Status:
- Active
- Data Last Updated:
- November 19, 2026 at 3:17AM
- Listing Office:
- The Watson Realty Group, LLC : 3024224400
- Listing Agent:
- Donna Watson : 3025428422
- MLS ID:
- DESU2122692

- General: Exterior LightingGutter SystemSidewalksLawn SprinklerAbove GradeBelow Grade
- Style: Ranch/Rambler
- Other Structures: PorchDeck
- Pool: Above ground
- Parking: Paved DrivewayPrivate
- Roofing: Architectural Shingle
- Windows: InsulatedScreensSlidingStorm
- General: BlockCPVC/PVCStick BuiltBrick FrontVinyl Siding1.5BlockCrawl Space
- Road/Access: 136
- HOA Amenities: Common Area MaintenanceInsurance500.0Annually
- Originating MLS: BRIGHT_MAIN
- School District: CAPE HENLOPEN
- County: SUSSEX-DE
- Zoning: AR-1230-21.00-1245.00
- View: Street
- Utilities: Cable tv availableElectric availablePhone available200 amp serviceCircuit breakers
- Water: Well
- Sewer: On Site SepticGravity Sept Fld
- Source: BRIGHT_MAIN
- Exclusions: Personal Property
This listing courtesy of Donna Watson , The Watson Realty Group, LLC
Monthly Payment
- Principal & Interest $
- Property Taxes $
- Home Insurance $
- VA Funding Fee $