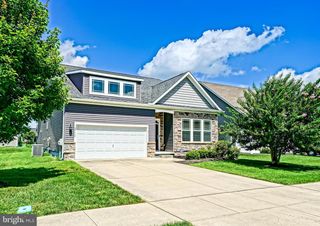
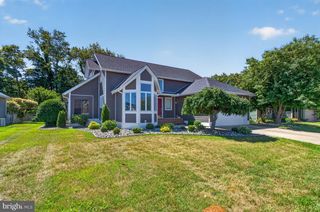
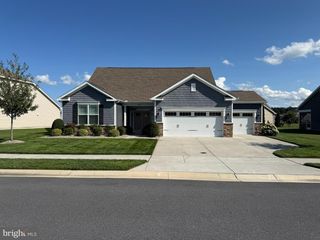
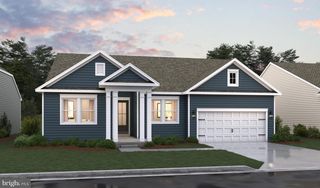
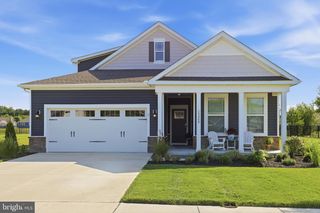
16269 JOHN ROWLAND TRL, Milton, DE 19968
- 4 beds |
- 3 baths |
- 2,782 sqft
 Single-Family Home
  Built in 2014
  7,405sqft lot
 2 car garage
  $216/sqft
  Listed 17 days ago
Property Description
COASTAL CHARM MEETS LUXURY LIVING! Discover the perfect fusion of style, space, and serenity in this stunning 4-bedroom, 2.5-bath home in sought-after Paynters Mill. This home blends timeless style with everyday comfort. The interior features a gourmet kitchen with granite countertops, stainless steel appliances, breakfast bar, & breakfast nook — perfect for culinary enthusiasts. Enjoy two spacious living rooms (one up and one down), two guest rooms on the second floor, and a first-floor guest room. The primary suite provides a serene retreat with an en suite bath and 2 generous walk-in closets. Relax on your rear screened porch, the perfect place to enjoy your morning coffee. Other highlights include a full, unfinished basement that offers tons of storage, outside shower, formal dining room, and more! Community amenities include a clubhouse with fitness center and billiards table, outdoor pool, tennis and pickleball courts, beach volleyball, and walking/biking paths. This home truly offers the perfect combination of elegance, comfort, and community living — all just minutes from downtown Lewes and the beaches.
- Listing Status:
- Active
- Data Last Updated:
- August 20, 2026 at 7:18AM
- Listing Office:
- Berkshire Hathaway HomeServices PenFed Realty : 3026456661
- Listing Agent:
- Lee Ann Wilkinson : 3026456664
- MLS ID:
- DESU2116346

- General: Outside ShowerAbove GradeBelow Grade
- Style: Contemporary
- Other Structures: PorchScreened
- Roofing: Architectural Shingle
- Windows: ScreensStorm
- General: Stick BuiltVinyl Siding2Crawl Space
- HOA Amenities: Club HouseFitnessCenterPool - OutdoorVolleyball CourtsTennis CourtsPickleball CourtsCommon GroundsCommon Area MaintenanceLawn MaintenanceManagementPool(s)Road MaintenanceTrash736.0Quarterly
- Originating MLS: BRIGHT_MAIN
- School District: CAPE HENLOPEN
- County: SUSSEX-DE
- Zoning: MR235-22.00-870.00
- View: Garden/Lawn
- Water: Public
- Sewer: Public Sewer
- Source: BRIGHT_MAIN
This listing courtesy of Lee Ann Wilkinson , Berkshire Hathaway HomeServices PenFed Realty
Monthly Payment
- Principal & Interest $
- Property Taxes $
- Home Insurance $
- VA Funding Fee $

 New - 3 days ago