15288 CRAPE MYRTLE RD, Milton, DE 19968
- 3 beds |
- 3 baths |
- 2,410 sqft
 Single-Family Home
  Built in 2024
  0.3acre lot
 2 car garage
  $239/sqft
  Listed 20 days ago
Property Description
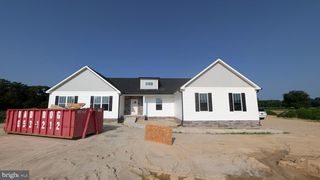
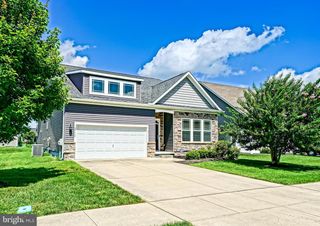
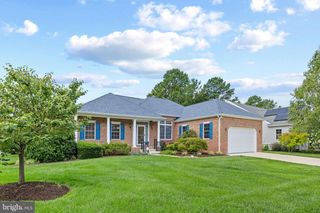
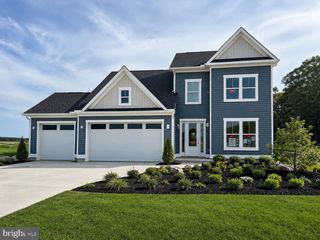
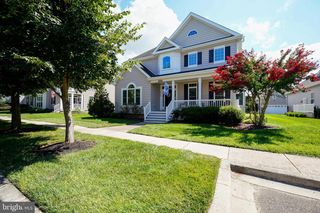
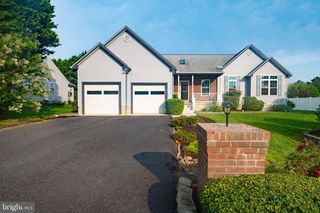
Nestled within the serene enclave of Woodfield Preserve, this exquisite contemporary residence offers a harmonious blend of luxury and comfort, perfect for those seeking an elevated lifestyle. Why wait months for new construction when you can have this two year young home NOW! Better yet, all remaining transferable builder warranties convey to the new owner. New home feel, without the new build wait! Spanning 2,410 square feet, this meticulously crafted home features three spacious bedrooms and three elegantly appointed bathrooms, designed to cater to both relaxation and functionality. Step inside to discover an inviting open floor plan that seamlessly connects the living and dining areas, enhanced by abundant natural light and tasteful recessed lighting. The gourmet kitchen is a culinary enthusiast's dream, boasting upgraded countertops, a generous island, and energy-efficient stainless steel appliances, including a gas range and dishwasher. A well-designed pantry ensures ample storage, while the combination of plush carpeting and stylish laminate plank flooring adds warmth and sophistication throughout. The primary suite is a true retreat, featuring a luxurious walk-in closet and a spa-like bathroom complete with a stall shower and a soothing tub shower, perfect for unwinding after a long day. Outside, the property is equally impressive. With it's premium lot view, the meticulously maintained grounds feature lush landscaping, complemented by a lawn sprinkler system and charming sidewalks that invite leisurely strolls. Enjoy tranquil views of the nearby pond, creating a picturesque backdrop for outdoor gatherings or quiet moments of reflection. The community amenities elevate the living experience, offering access to a sparkling in-ground pool, a state-of-the-art fitness center, and a welcoming clubhouse, perfect for socializing with neighbors. Parking is a breeze with an attached two-car garage and additional driveway space, ensuring convenience for you and your guests. The home is designed with modern living in mind, featuring a tankless water heater and energy-efficient appliances that contribute to a sustainable lifestyle. This property is not just a home; it's a lifestyle choice that embodies comfort, elegance, and community. Experience the perfect blend of luxury and tranquility in this stunning Woodfield Preserve residence, where every detail has been thoughtfully curated for your enjoyment. Home is being sold furnished (see Inclusions and Exclusions) unless buyer requests removal of specific items.
- Listing Status:
- Active
- Date Added:
- August 1, 2026
- Data Last Updated:
- August 20, 2026 at 7:18AM
- Listing Office:
- Keller Williams Realty : 3026887653
- Listing Agent:
- Megan Aitken : 3026887653
- MLS ID:
- DESU2117146

- General: Lawn SprinklerSidewalksAbove GradeBelow Grade
- Style: Contemporary
- Other Structures: Porch
- Parking: Concrete Driveway
- Roofing: Architectural Shingle
- General: BattsInsulationBlownInInsulationConcreteStick BuiltVinyl Siding2Slab
- HOA Amenities: Billiard RoomClub HouseCommon GroundsExercise RoomFitnessCenterOtherPool - OutdoorTot Lots/PlaygroundCommon Area MaintenanceTrash165.0Monthly
- Originating MLS: BRIGHT_MAIN
- School District: CAPE HENLOPEN
- County: SUSSEX-DE
- Zoning: AR-1235-09.00-232.00
- View: Pond
- Utilities: 200 amp service
- Water: Public
- Sewer: Public Sewer
- Source: BRIGHT_MAIN
- Exclusions: Master Bedroom MattressAll furniture in front bedroom
This listing courtesy of Megan Aitken , Keller Williams Realty
Monthly Payment
- Principal & Interest $
- Property Taxes $
- Home Insurance $
- VA Funding Fee $