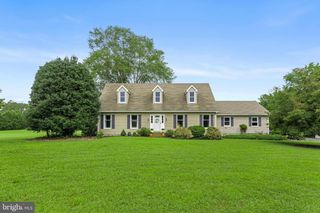
HOMESITE 118 SUNBEAM WAY, Milton, DE 19968
- 4 beds |
- 3 baths |
- 2,842 sqft
 Single-Family Home
  Built in 2026
  6,534sqft lot
 3 car garage
  $211/sqft
  Listed 2 months ago
Property Description
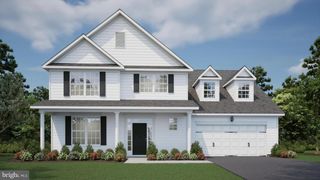
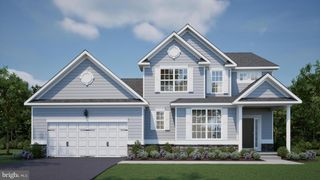
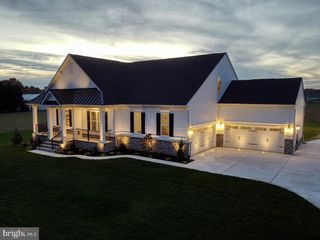
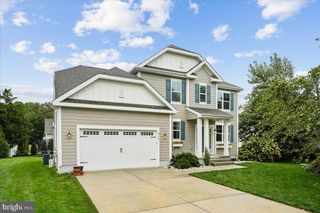
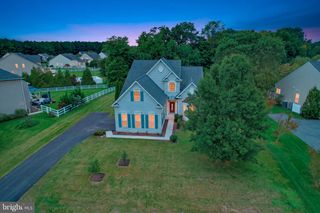
Welcome to the Dune at The Granary—where luxury, space, and thoughtful design come together in one of Milton's newest master-planned communities. This quick move-in home offers over 2,800 square feet of beautifully designed living space featuring 4 bedrooms, 2.5 baths, and a spacious 3-car garage. The heart of the home is the chef-inspired kitchen, complete with a large center island, abundant cabinetry, and an open layout that flows seamlessly into the dining area and family room—great for entertaining or everyday living. The first-floor primary suite provides a private retreat with a spa-like bath featuring a luxurious Roman shower, dual vanities, and a generous walk-in closet. Upstairs, you'll find three additional bedrooms and a versatile bonus room that offers a great space for guests, a media room, home office, or play area. At The Granary, you'll enjoy living just 1.5 miles from historic downtown Milton while being only minutes from Lewes, Rehoboth Beach, and everything Coastal Delaware has to offer. The Granary is planned as a vibrant master-planned community featuring future amenities, walking trails, parks, gathering spaces, and a unique vision centered around connection and outdoor living. Don't miss your opportunity to own this exceptional quick move-in home. Schedule your private tour today and experience why so many buyers are choosing The Granary. This quick move in home is available for a September closing. *Photos may not be of actual home. Photos may be of similar home/floorplan if home is under construction or if this is a base price listing.
- Listing Status:
- Active
- Data Last Updated:
- October 5, 2026 at 12:18PM
- Listing Office:
- DRB Group Realty, LLC : 2404579391
- Listing Agent:
- Brittany Newman : 2404579391
- MLS ID:
- DESU2117706

- General: Above GradeBelow Grade
- Style: Craftsman
- Other Structures: PorchScreened
- Roofing: Architectural Shingle
- General: Vinyl Siding2Slab
- HOA Amenities: Club HouseCommon GroundsFitnessCenterJog/Walk PathSoccer FieldSwimming PoolTennis CourtsTot Lots/Playground125.0Monthly
- Originating MLS: BRIGHT_MAIN
- School District: CAPE HENLOPEN
- County: SUSSEX-DE
- Zoning: AR-1NO TAX RECORD
- Water: Public
- Sewer: Public Sewer
- Source: BRIGHT_MAIN
This listing courtesy of Brittany Newman , DRB Group Realty, LLC
Monthly Payment
- Principal & Interest $
- Property Taxes $
- Home Insurance $
- VA Funding Fee $

 New - 3 days ago