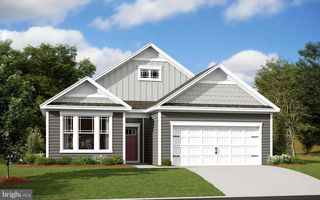
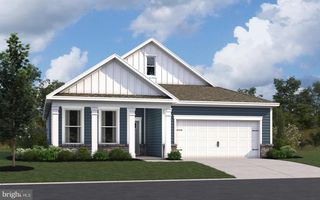
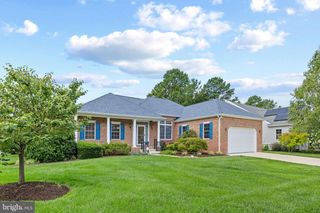
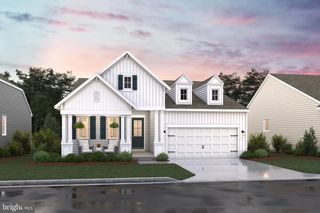
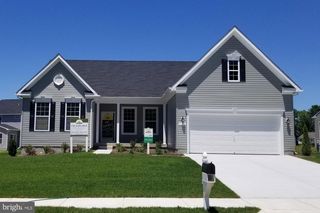
413 HUDSON ST, Milton, DE 19968
- 3 beds |
- 2 baths |
- 1,904 sqft
 Single-Family Home
  Built in 2000
  0.76acre lot
 2 car garage
  $295/sqft
  Listed 21 days ago
Property Description
3BR, 2BA custom Russ Palmer 3BR 2BA open floor plan home w/gas FP on 3/4 acre in Creek Falls Farm. Great Room w/16ft vaulted ceiling, sky lights & gas FP welcomes you. DR & Gourmet Kitchen, a chefs delight w/ 5 burner gas cooktop, granite, oversized island, stainless appliances & under counter lighting. Florida Room w/tile floor opens to 3 season screen porch. Paver patio & deck w/awning overlooks mature landscaping. Hardwood floors throughout LR & BR's w/lg walk-in closet. Jetted Tub & tile shower. Separate entrance 4 home business /in-law. Lots of storage, oversized garage, attic & 1 shed. Room 4 pool & pole building. Bring your boat & RV. Shopping, Restaurants & live music - only minutes to Lewes, Rehoboth Beach, Milton, Cape Henlopen State Park & Dogfish Head Brewery. Lawn Irrigation. Surveillance System. Water Treatment System. LOW Taxes!
- Listing Status:
- Active
- Date Added:
- August 1, 2026
- Data Last Updated:
- August 20, 2026 at 7:18AM
- Listing Office:
- Jack Lingo - Rehoboth : 3022273883
- Listing Agent:
- Lucius Webb : 3022584590
- MLS ID:
- DESU2117210

- General: Extensive HardscapeExterior LightingGutter SystemOutbuilding(s)SidewalksUnderground Lawn SprinklerAwning(s)OtherOutside ShowerAbove Grade
- Style: Ranch/RamblerContemporary
- Other Structures: PorchDeckPatio
- Parking: Asphalt Driveway
- Roofing: Architectural Shingle
- Windows: Double hungEnergy efficient
- General: Stick Built1Block
- Road/Access: 169
- HOA Amenities: Common Area Maintenance100.0Annually
- Originating MLS: BRIGHT_MAIN
- School District: CAPE HENLOPEN
- County: SUSSEX-DE
- Zoning: A235-22.00-556.00
- View: Scenic VistaStreet
- Fencing: Privacy
- Utilities: Cable tvPropaneElectric availableCircuit breakers
- Water: Well
- Sewer: Gravity Sept Fld
- Source: BRIGHT_MAIN
This listing courtesy of Lucius Webb , Jack Lingo - Rehoboth
Monthly Payment
- Principal & Interest $
- Property Taxes $
- Home Insurance $
- VA Funding Fee $

 New - 1 day ago