TBD WEST CYPRESS WAY, Milton, DE 19968
- 2 beds |
- 2 baths |
- 1,748 sqft
 Single-Family Home
  Built in 2026
  0.35acre lot
 3 car garage
  $290/sqft
  Listed 1 month ago
Property Description
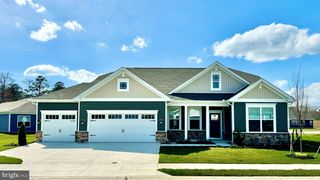
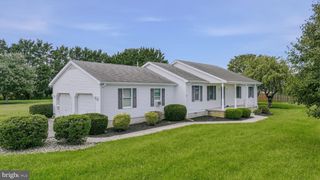
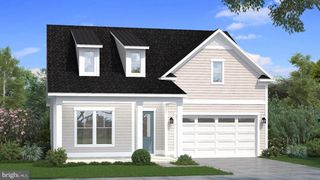
Welcome to The Bristol, a 1,748 square foot open concept ranch home, offering two bedrooms and a flex room, two bathrooms, and 9’ ceilings in the Woodfield Preserve community of Milton, DE. This three-car garage Bristol floor plan is beautifully placed on a corner homesite with rear screened porch. A welcoming foyer leads you to the spacious guest bedroom with a closet, the guest bathroom and a linen closet. The inviting flex room is a versatile space with an abundance of natural light. The home's well-designed kitchen features substantial white cabinet space, a generous walk-in pantry, an oversized island with quartz countertops, and stainless-steel appliances. The kitchen is open to the ample living room and dining room that leads to the quiet porch. The large owner’s suite is a retreat at the back of the home; its private bathroom has a substantial double bowl vanity, shower and linen closet and the impressive walk-in closet is a must see! Tucked away, the cozy laundry room and coat closet are located just off the garage. This home includes a tankless water heater, white window blinds, a whole yard irrigation system and the exclusive Smart Home® package will give you complete peace of mind living in your new home. Pictures, artist renderings, photographs, colors, features, and sizes are for illustration purposes only and will vary from the homes as built. Image representative of plan only and may vary as built. Images are of model home and include custom design features that may not be available in other homes. Furnishings and decorative items not included with home purchase.
- Listing Status:
- Active
- Data Last Updated:
- October 5, 2026 at 2:18AM
- Listing Office:
- D.R. Horton Realty of Delaware, LLC : 3025140850
- Listing Agent:
- Conrad J Heilman III : 3028030300
- MLS ID:
- DESU2118692

- General: Lawn SprinklerSidewalksAbove Grade
- Style: ContemporaryRanch/Rambler
- Other Structures: PorchScreened
- Parking: Concrete Driveway
- Roofing: Architectural Shingle
- General: BattsInsulationBlownInInsulationConcreteStick BuiltVinyl Siding1Slab
- HOA Amenities: Billiard RoomClub HouseCommon GroundsExercise RoomFitnessCenterPool - OutdoorTot Lots/PlaygroundOtherCommon Area MaintenanceTrash165.0Monthly
- Originating MLS: BRIGHT_MAIN
- School District: CAPE HENLOPEN
- County: SUSSEX-DE
- Zoning: AR1NO TAX RECORD
- View: Pond
- Utilities: 200 amp service
- Water: Public
- Sewer: Public Sewer
- Source: BRIGHT_MAIN
This listing courtesy of Conrad J Heilman III , D.R. Horton Realty of Delaware, LLC
Monthly Payment
- Principal & Interest $
- Property Taxes $
- Home Insurance $
- VA Funding Fee $

 New - 2 days ago