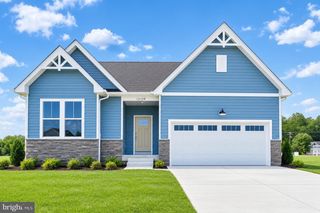
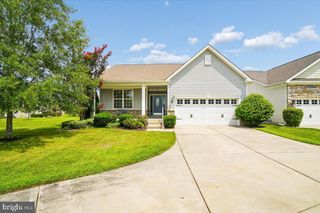
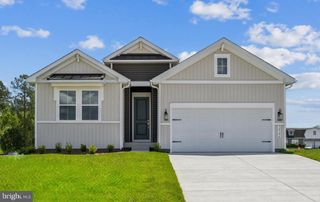
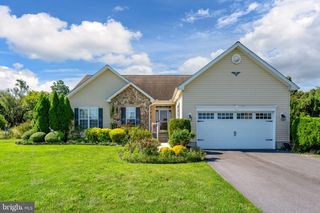
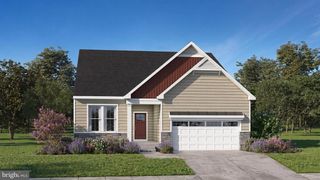
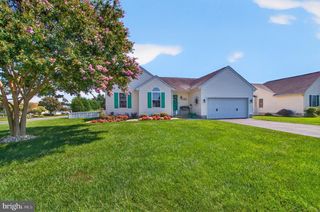
HOMESITE 128 SUNBEAM WAY, Milton, DE 19968
- 3 beds |
- 2 baths |
- 1,783 sqft
 Single-Family Home
  Built in 2026
  8,276sqft lot
 3 car garage
  $314/sqft
  Listed 2 days ago
Property Description
Discover the living at The Granary at Draper Farm, ideally located minutes from quaint downtown Milton, a lovely nature preserve, and beautiful local golf courses. The versatile Latitude model offers thoughtfully designed main-level living with a spacious primary suite, 2 spacious guest bedrooms, and inviting gathering space with a dramatic vaulted ceiling. The upgraded chef’s kitchen features an oversized island that is perfect for entertaining and creating lasting memories. Exit outside to the extended, screened-in covered porch, complete with a dual-sided see-through fireplace for year-round enjoyment. An additional recreational garage allows for any hobby to have its own personal space. Packed with upgrades and designed for lasting quality and eco-conscious living, this beautifully crafted home offers the perfect blend of comfort, style, and functionality. Come be a part of the Granary at Draper Farm with this charming home by visiting or making a personalized appointment. *Photos may not be of actual home. Photos may be of similar home/floorplan if home is under construction or if this is a base price listing.
- Listing Status:
- Active
- Data Last Updated:
- October 5, 2026 at 1:19AM
- Listing Office:
- DRB Group Realty, LLC : 2404579391
- Listing Agent:
- Brittany Newman : 2404579391
- MLS ID:
- DESU2121766

- General: SidewalksAbove GradeBelow Grade
- Style: Craftsman
- Other Structures: PorchScreened
- Roofing: Architectural Shingle
- General: Vinyl Siding1SlabConcrete Perimeter
- HOA Amenities: Club HouseFitnessCenterTennis CourtsSwimming PoolJog/Walk PathSoccer FieldCommon Grounds125.0Monthly
- Originating MLS: BRIGHT_MAIN
- School District: CAPE HENLOPEN
- County: SUSSEX-DE
- Zoning: AR-1NO TAX RECORD
- Water: Public
- Sewer: Public Sewer
- Source: BRIGHT_MAIN
This listing courtesy of Brittany Newman , DRB Group Realty, LLC
Monthly Payment
- Principal & Interest $
- Property Taxes $
- Home Insurance $
- VA Funding Fee $