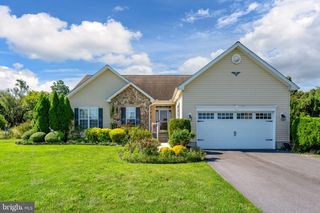
16352 CORKSCREW CT, Lewes, DE 19958
- 3 beds |
- 2 baths |
- 1,654 sqft
 Single-Family Home
  Built in 2011
  —— sqft lot
  2 car garage
  $333/sqft
  Listed 11 days ago
Property Description
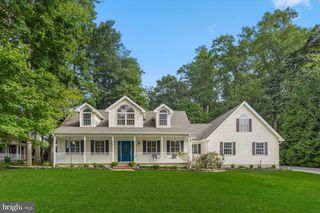
Discover the perfect blend of comfort and convenience in this terrific 3-bedroom, 2-bathroom home nestled in the desirable Nassau Grove gated community. Built in 2011, this contemporary residence boasts a well-maintained exterior & mature landscaping, as well as an extended driveway. Extra parking is also available. Step inside to find a warm and inviting atmosphere, wood floors throughout the living areas & a great room highlighted with a gas fireplace that serves as the heart of the living space. The open layout seamlessly connects the living area to a modern kitchen equipped with stainless steel appliances, including a built-in microwave, dishwasher, and electric oven/range. The sunroom addition provides the perfect spot to sit and read or do a puzzle, with access to a screened porch and patio that overlook an expansive open common area, perfect for relaxation or play. The main floor laundry adds to the convenience of daily living. With a full, unfinished basement, there are endless possibilities! There is a full-sized window which would allow adding a bedroom and rough-in plumbing would allow a bathroom to be included. Enjoy the community's amenities, including a sparkling outdoor pool, fitness center, and tennis & pickleball courts, all just steps away from your front door. With an attached garage and ample driveway space, parking is a breeze. This home is not just a place to live; it's a lifestyle choice that offers security, recreation, and a sense of community. Don't miss your chance to make this charming residence your own-schedule a showing today and envision the possibilities!
- Listing Status:
- Active
- Data Last Updated:
- October 5, 2026 at 12:18AM
- Listing Office:
- Long & Foster Real Estate, Inc. : 3025399040
- Listing Agent:
- Cindy D Souza : 3013325032
- MLS ID:
- DESU2120822

- General: Above GradeBelow Grade
- Style: Contemporary
- Other Structures: PorchScreenedPatio
- Parking: Concrete Driveway
- Roofing: Shingle
- General: Aluminum Siding2Concrete Perimeter
- HOA Amenities: Pool - OutdoorFitnessCenterClub HouseTennis CourtsTot Lots/PlaygroundCommon Area MaintenanceLawn Care FrontLawn Care RearPool(s)Recreation FacilityRoad MaintenanceSecurity GateTrash750.0Quarterly
- Originating MLS: BRIGHT_MAIN
- School District: CAPE HENLOPEN
- County: SUSSEX-DE
- Zoning: RESIDENTIAL334-05.00-70.01-210
- Utilities: Under ground
- Water: Public
- Sewer: Public Sewer
- Source: BRIGHT_MAIN
This listing courtesy of Cindy D Souza , Long & Foster Real Estate, Inc.
Monthly Payment
- Principal & Interest $
- Property Taxes $
- Home Insurance $
- VA Funding Fee $

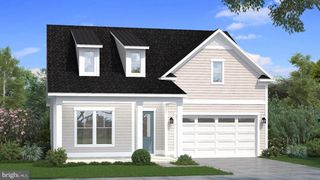
 New - 2 days ago