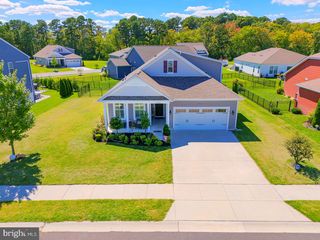
HOMESITE 133 SUNBEAM WAY, Milton, DE 19968
- 3 beds |
- 4 baths |
- 2,587 sqft
 Single-Family Home
  Built in 2026
  8,276sqft lot
 2 car garage
  $251/sqft
  Listed 15 days ago
Property Description
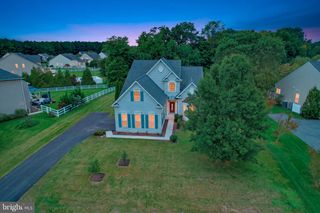
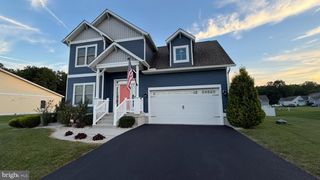
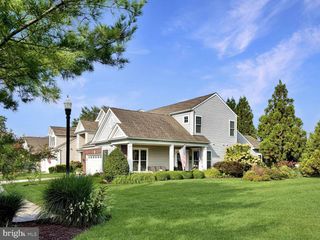
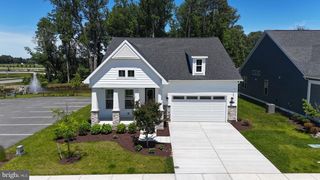
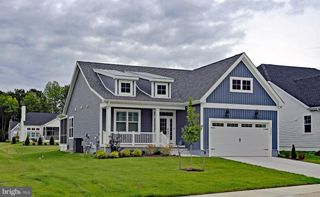
Located near the heart of downtown Milton, this beautiful two-story single-family home is just moments from countless shops and restaurants. Designed for both relaxation and entertaining, the home offers thoughtful spaces, beautiful finishes, and exceptional storage. A two-car garage plus an additional recreational garage provides plenty of room for bikes, paddleboards, and everything in between. Inside, a welcoming study offers the perfect space for a home office, library, or quiet morning coffee. A convenient powder room leads into the gorgeous open-concept living area, where a cozy fireplace creates an inviting gathering space. The main-level primary suite features a spacious ensuite bathroom with an expansive vanity and a stunning walk-in closet with room for every season’s wardrobe. The upgraded kitchen shines with expansive countertops, ample pantry storage, and abundant natural light pouring through large windows overlooking the breakfast area. Upstairs, a versatile loft offers the perfect spot for a reading nook, game area, or relaxing retreat. Two additional bedrooms and an adjacent full bathroom provide plenty of space and privacy while keeping everyone connected to the heart of the home. With its thoughtful layout and prime location, this home beautifully blends comfort, convenience, and effortless living. *Photos may not be of actual home. Photos may be of similar home/floorplan if home is under construction or if this is a base price listing
- Listing Status:
- Active
- Data Last Updated:
- October 4, 2026 at 11:18PM
- Listing Office:
- DRB Group Realty, LLC : 2404579391
- Listing Agent:
- Brittany Newman : 2404579391
- MLS ID:
- DESU2120888

- General: Above GradeBelow Grade
- Style: Craftsman
- Other Structures: Porch
- Roofing: Architectural ShingleMetal
- General: Vinyl Siding2Slab
- HOA Amenities: Club HouseCommon GroundsFitnessCenterJog/Walk PathSoccer FieldSwimming PoolTennis CourtsTot Lots/Playground125.0Monthly
- Originating MLS: BRIGHT_MAIN
- School District: CAPE HENLOPEN
- County: SUSSEX-DE
- Zoning: AR-1NO TAX RECORD
- Water: Public
- Sewer: Public Sewer
- Source: BRIGHT_MAIN
This listing courtesy of Brittany Newman , DRB Group Realty, LLC
Monthly Payment
- Principal & Interest $
- Property Taxes $
- Home Insurance $
- VA Funding Fee $

 New - 2 days ago