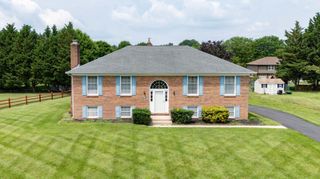
10 MONTCEAU DR, Newark, DE 19702
- 4 beds |
- 3 baths |
- 2,100 sqft
 Single-Family Home
  Built in 1992
  6,534sqft lot
 2 car garage
  $238/sqft
  Listed 5 hours ago
Property Description
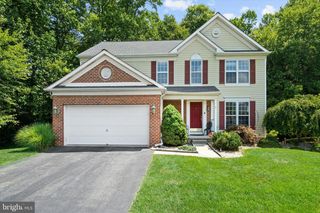
Welcome to 10 Montceau Drive, a beautiful 4-bedroom, 2.5-bath colonial located in the desirable Frenchtown Woods community. Originally built as the neighborhood’s model home, this property offers one of the community’s larger floor plans, a two-car garage, mature landscaping, and excellent curb appeal. Inside, a bright two-story foyer opens to the formal living and dining rooms, both featuring hardwood flooring. The spacious family room includes a gas fireplace, creating a warm and inviting gathering space. The large eat-in kitchen is equipped with stainless steel appliances, granite countertops, a center island, abundant cabinetry, and plenty of room for everyday dining. Upstairs, you’ll find four generously sized bedrooms, including a vaulted-ceiling primary suite with a private bath and a dual vanities. The lower level provides several flexible areas that can accommodate a media room, game room, home gym, bar, or entertainment space. The fully fenced backyard is a standout feature. An expansive paver patio offers multiple areas for outdoor entertaining and relaxation, including a pergola, built-in seating wall, and plenty of room for outdoor furniture. The large, level lawn provides additional space for recreation or gardening, while the storage shed adds everyday convenience. Conveniently located near Peoples Plaza, this home offers easy access to shopping, dining, and major commuter routes.
- Listing Status:
- Active
- Date Added:
- July 31, 2026
- Data Last Updated:
- July 27, 2026 at 7:18AM
- Listing Office:
- Real Broker LLC : 8554500442
- Listing Agent:
- Nicole Duncan : 4438661601
- MLS ID:
- DENC2107570

- General: SidewalksOtherAbove GradeBelow Grade
- Style: Colonial
- Parking: Paved Parking
- General: Vinyl Siding2Concrete Perimeter
- HOA Amenities: 125.0Annually
- Originating MLS: BRIGHT_MAIN
- School District: CHRISTINA
- County: NEW CASTLE-DE
- Zoning: NC6.511-025.40-058
- Fencing: Vinyl
- Water: Public
- Sewer: Public Sewer
- Source: BRIGHT_MAIN
This listing courtesy of Nicole Duncan , Real Broker LLC
Monthly Payment
- Principal & Interest $
- Property Taxes $
- Home Insurance $
- VA Funding Fee $

 New - 3 days ago