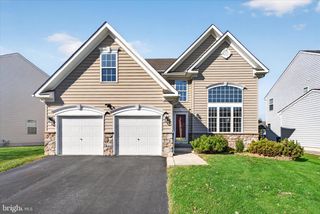
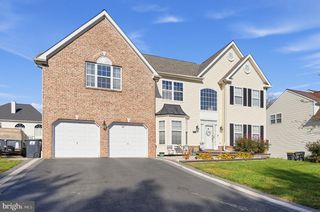
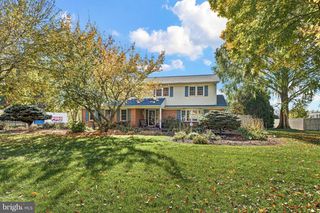
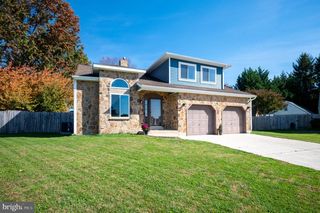
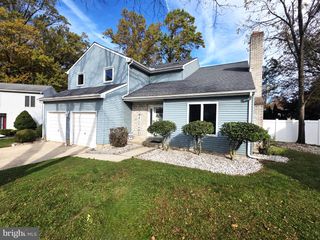
10 MOONLIGHT CT, Newark, DE 19702
- 4 beds |
- 3 baths |
- 3,758 sqft
 Single-Family Home
 Built in 1997
 8,712sqft lot
 2 car garage
 $157/sqft
 Listed 26 days ago
Property Description
Welcome to 10 Moonlight Court! Situated on a premium lot backing to a peaceful wooded setting, this spacious 4-bedroom, 2.5-bath home offers an abundance of living space, wonderful outdoor entertaining areas, and many updates throughout. Located within the 5-mile radius of the desirable Newark Charter School, this home also features a 2-car garage, driveway parking, and a finished basement! Step inside to a beautiful 2-story foyer, where formal living and dining rooms flank either side of the entryway. Both rooms feature elegant crown molding, chair rail detailing, and plenty of natural sunlight. Continue into the spacious kitchen, complete with granite countertops, a center island, tile backsplash, and a large pantry closet conveniently located off the adjacent mudroom, which provides access to the oversized 2-car garage. Sliding glass doors from the kitchen open to a large composite deck that steps down to a patio, creating the perfect setting for outdoor dining, entertaining, or simply relaxing while enjoying the private wooded backdrop. A shed is also included for all your outdoor storage needs. Back inside, the kitchen opens to the impressive family room, featuring soaring vaulted ceilings, skylights that fill the space with natural light, and a cozy wood-burning fireplace. Overlooking the family room is the second-floor hallway, adding to the home's open and airy feel. Just off the family room, you'll find a versatile bonus room that could easily serve as a home office, playroom, guest room, or potential 5th bedroom. A convenient main-level laundry room and powder room complete this floor. Head upstairs to discover four generously sized bedrooms and two full bathrooms. The expansive primary suite is truly a retreat of its own, offering an incredible amount of space with two separate sitting areas, a walk-in closet, and an updated private bathroom. The primary bath features a relaxing Jacuzzi tub, double vanity, and luxurious heated floors. Still looking for more space? The finished basement offers endless possibilities! Whether you envision a recreation room, home theater, fitness area, or additional entertaining space, this expansive lower level provides the flexibility to suit your needs. Bilco doors offer convenient access to the backyard. Additional notable features and updates include: New roof (July 2020), new HVAC system (2023), new dryer (August 2024), new range (August 2024), and new gutter guards (April 2026). Additional highlights include Pella front and sliding doors, a wired panel for a portable generator, and an included smart doorbell and security cameras. With its spacious and versatile floor plan, extensive updates, beautiful wooded setting, and convenient Newark location, 10 Moonlight Court has so much to offer. Schedule your tour and come see all that this wonderful home has in store!
- Listing Status:
- Active
- Date Added:
- October 23, 2026
- Data Last Updated:
- November 19, 2026 at 2:18AM
- Listing Office:
- Compass : 3022029855
- Listing Agent:
- Andrea L Harrington : 3023838360
- MLS ID:
- DENC2113440

- General: Above GradeBelow Grade
- Style: Colonial
- Other Structures: DeckPatio
- Parking: Asphalt DrivewayPrivate
- General: Vinyl Siding2Concrete Perimeter
- HOA Amenities: 225.0Annually
- Originating MLS: BRIGHT_MAIN
- School District: CHRISTINA
- County: NEW CASTLE-DE
- Zoning: NC6.509-034.30-262
- View: Trees/Woods
- Water: Public
- Sewer: Public Sewer
- Source: BRIGHT_MAIN
- Exclusions: *See attached Inclusions/Exclusions Sheet
This listing courtesy of Andrea L Harrington , Compass
Monthly Payment
- Principal & Interest $
- Property Taxes $
- Home Insurance $
- VA Funding Fee $

 New - 1 day ago