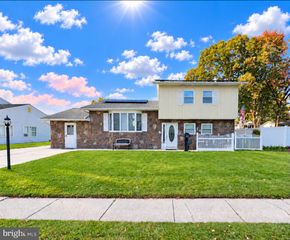
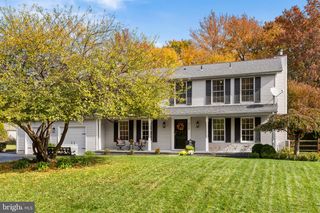
11 WYNWYD DR, Newark, DE 19711
- 4 beds |
- 3 baths |
- 2,225 sqft
 Single-Family Home
 Built in 1969
 10,019sqft lot
 1 car garage
 $218/sqft
 Listed 22 days ago
Property Description
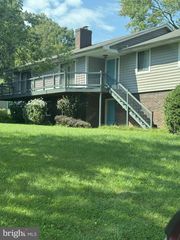
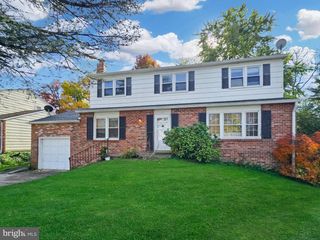
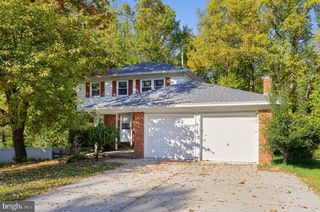
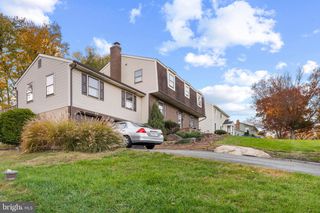
Only available due to a relocation. This Charming, Two-Story Brick and Vinyl Colonial is nestled in West Newark and offers 4 bedrooms, 2 1/2 bathrooms and a 1 Car Garage and double wide driveway. The perfect location for all things Newark; close to shopping, restaurants, parks, UofD and it is within the 5 mile radius of the Newark Charter School. Inside you will find a cozy Living room with hardwood floors and a brick, wood burning fireplace just waiting to be enjoyed by the new owners. The Living Room, Dining Room and Family Room all have Hardwood Floors. The Kitchen has been completely renovated with White Cabinetry, Quartz Counter tops, Tile Backsplash, Gas Cooking, Center Island, new Stainless Steel Appliances, a Coffee Station, recessed lighting and luxury vinyl plank flooring. Off the Kitchen is the Updated Powder Room and the Laundry Room with new Wash Tub. The Second floor has Hardwood Floors throughout. Your large Primary Bedroom has a Walk-In Closet and Private Full Bathroom with Tile Floor. The remaining 3 Bedrooms are spacious and share the Full Hall Bath with Tile Floor. So many additional upgrades have been completed; New Roof (including all sheathing) and Gutters, New Vinyl Siding, New Amish-built 10 x 14 Shed, New Cement Patio, all New Windows and Slider (Renewal by Anderson and Pella). Great Home! Great Location!
- Listing Status:
- Active
- Data Last Updated:
- November 19, 2026 at 2:18AM
- Listing Office:
- Patterson-Schwartz-Newark : 3027337000
- Listing Agent:
- Cathy D Verne : 3027337000
- MLS ID:
- DENC2113288

- General: Above GradeBelow Grade
- Style: Colonial
- Other Structures: PorchPatio
- General: BrickVinyl Siding3Block
- Originating MLS: BRIGHT_MAIN
- School District: CHRISTINA
- County: NEW CASTLE-DE
- Zoning: 18RS18-011.00-050
- Water: Public
- Sewer: Public Sewer
- Source: BRIGHT_MAIN
- Exclusions: Persoanl PropertyGarage Refrig.
This listing courtesy of Cathy D Verne , Patterson-Schwartz-Newark
Monthly Payment
- Principal & Interest $
- Property Taxes $
- Home Insurance $
- VA Funding Fee $