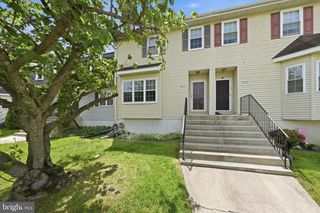
129 CANNONBALL LN, Newark, DE 19702
- 2 beds |
- 3 baths |
- 1,375 sqft
 Town Home
  Built in 1991
  3,049sqft lot
 —— car garage
  $236/sqft
  Listed 9 hours ago
Property Description
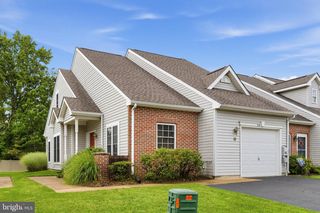
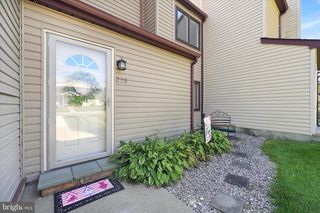
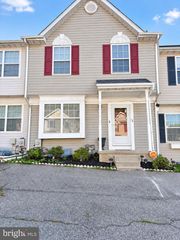
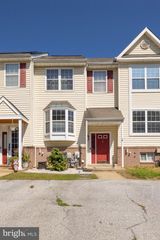
Welcome to this beautifully updated and spacious townhome in the desirable community of Christiana Green, offering fresh paint, low-maintenance hardwood floors, and brand-new carpet throughout. The inviting living room features a cozy wood-burning fireplace and sliding glass doors that open to a rear Trex deck overlooking a large, fully fenced yard complete with a fire pit and storage shed. Entertaining is effortless with a formal dining room situated right next to the updated kitchen, which boasts a charming bay window. A convenient half bath completes the main floor. Upstairs, you will find two generously sized bedrooms and two full bathrooms, highlighted by a large owner's suite featuring a spa-like ensuite bath and a private upper loft perfect for a home office or extra bedroom. Additional living space awaits in the finished basement bonus room, which also offers abundant storage. As an added bonus, the home gym weight system in the basement is included, offering a convenient fitness space right at home. Perfectly situated, this home is just minutes from I-95, tax-free shopping at Christiana Mall, the University of Delaware, Marshall Elementary, and popular outdoor destinations like Weiss and Glasgow parks. Mortgage savings may be available for buyers of this listing.
- Listing Status:
- Active
- Data Last Updated:
- September 25, 2026 at 1:17PM
- Listing Office:
- Redfin Corporation : 4849620034
- Listing Agent:
- William F Sladek : 3024948100
- MLS ID:
- DENC2111916

- General: Above GradeBelow Grade
- Style: Colonial
- Other Structures: Deck
- Roofing: Shingle
- General: Vinyl SidingBrick2Concrete Perimeter
- HOA Amenities: Snow Removal205.0Annually
- Originating MLS: BRIGHT_MAIN
- School District: CHRISTINA
- County: NEW CASTLE-DE
- Zoning: RES09-038.20-010
- Fencing: Fully
- Water: Public
- Sewer: Public Sewer
- Source: BRIGHT_MAIN
This listing courtesy of William F Sladek , Redfin Corporation
Monthly Payment
- Principal & Interest $
- Property Taxes $
- Home Insurance $
- VA Funding Fee $

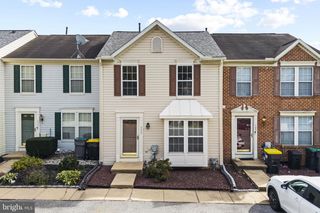
 New - 9 hours ago