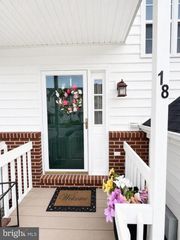
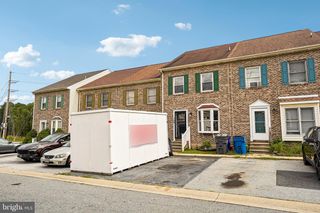
121 VALERIE, Bear, DE 19701
- 3 beds |
- 2 baths |
- 1,625 sqft
 Town Home
  Built in 1994
  2,178sqft lot
 —— car garage
  $200/sqft
  Listed 13 days ago
Property Description
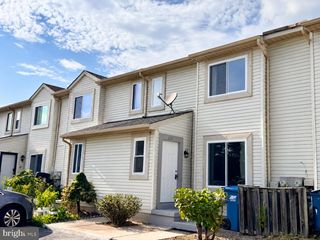
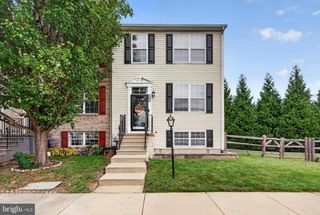
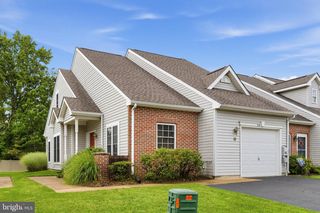
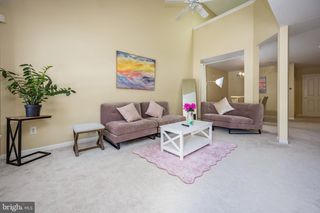
Welcome home to this spacious townhouse where an open-concept main floor greets you with gleaming hardwood floors and effortless flow. Whip up morning coffee in the eat-in kitchen finished with sleek granite countertops, complete with a convenient breakfast bar area, which opens seamlessly right into the sun-soaked family room. From there, sliding glass doors lead to a private back deck with convenient stairs stepping right down to the fenced-in yard and peaceful wooded backdrop. Upstairs offers comfortable bedrooms with cozy wall-to-wall carpeting. Downstairs, the fully finished basement features a dedicated laundry room along with versatile extra living space and walk-up stairs directly to the backyard - ideal for a home office, playroom, or cozy home theater. Location-wise, this sweet spot checks every single box. Spend your weekends exploring the scenic walking trails, ziplining, and boating at Lum's Pond, letting the pups run wild at Glasgow Park, or grabbing a bite by the water at the Chesapeake Inn and Schaffer's Canal House just over the Maryland border. With everyday errands near the YMCA and local shops, plus effortless commutes via Route 40, Route 1, and I-95 putting top-tier shopping and dining within easy reach, this cozy sanctuary is ready for you!
- Listing Status:
- Active
- Date Added:
- September 12, 2026
- Data Last Updated:
- September 25, 2026 at 2:18PM
- Listing Office:
- RE/MAX Elite : 3022342500
- Listing Agent:
- Dennis P Snavely : 3025471909
- MLS ID:
- DENC2110816

- General: Bump-outsAbove GradeBelow Grade
- Style: Colonial
- Other Structures: Deck
- General: BrickVinyl Siding2Concrete Perimeter
- HOA Amenities: Common Area MaintenanceSnow Removal145.0Annually
- Originating MLS: BRIGHT_MAIN
- School District: CHRISTINA
- County: NEW CASTLE-DE
- Zoning: NCTH11-028.20-279
- View: Garden/LawnTrees/Woods
- Fencing: Vinyl
- Water: Public
- Sewer: PrivateSewer
- Source: BRIGHT_MAIN
This listing courtesy of Dennis P Snavely , RE/MAX Elite
Monthly Payment
- Principal & Interest $
- Property Taxes $
- Home Insurance $
- VA Funding Fee $

 New - 9 hours ago