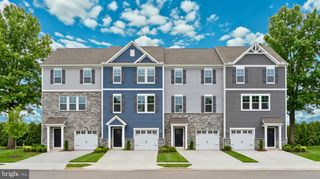
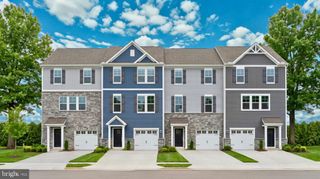
165 VERSAILLES CT, Newark, DE 19702
- 3 beds |
- 3 baths |
- 1,825 sqft
 Town Home
  Built in 1999
  8,712sqft lot
 —— car garage
  $197/sqft
  Listed 10 hours ago
Property Description
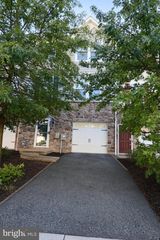
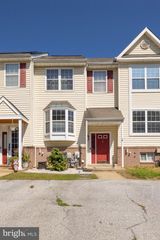
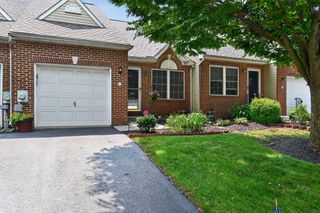
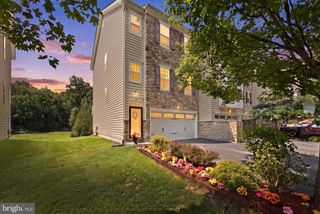
10 Reasons You’ll Love Calling This Home 1. A Place That Feels Like Home – Located in Frenchtown Woods, this home offers the comfort of a neighborhood setting with the convenience of Newark close by. With inviting indoor spaces, a private outdoor retreat, and room to grow, it's an easy place to imagine putting down roots and making memories. 2. End-Unit Living – Enjoy the extra privacy, natural light, and sense of space that make an end-unit feel special. 3. Your Own Private Backyard – The fenced-in yard is perfect for four-legged friends, gardening, playtime, or simply unwinding after a long day. 4. Outdoor Living at Its Best – Picture summer evenings gathered with friends on the spacious deck, dinner on the patio, or a quiet morning with your coffee. 5. A Kitchen Made for Gathering – The open eat-in kitchen features stainless steel appliances, a center island, and plenty of space to cook, chat, and enjoy time together. 6. Easy, Open Living – The kitchen flows naturally into the living area, creating a welcoming space where everyone can be together—whether you're entertaining or enjoying a quiet night at home. 7. Cozy Fireplace – Settle in on a chilly evening and enjoy the warmth and ambiance of your own fireplace. 8. A Primary Suite to Retreat To – At the end of the day, escape to your spacious primary bedroom with a private bath and walk-in closet. 9. Room to Make It Your Own – With three bedrooms and 2½ baths, there's space for family, overnight guests, a home office, hobbies, or whatever life brings next. 10. Storage You’ll Actually Appreciate – The backyard shed makes it easy to keep bikes, gardening supplies, tools, and seasonal items organized and out of the way.
- Listing Status:
- Active
- Date Added:
- September 25, 2026
- Data Last Updated:
- September 25, 2026 at 3:19PM
- Listing Office:
- Patterson-Schwartz - Greenville : 3024294500
- Listing Agent:
- Kimberly W Kierstead : 4848885514
- MLS ID:
- DENC2111806

- General: Outbuilding(s)SidewalksOtherAbove GradeBelow Grade
- Style: Colonial
- Other Structures: DeckPatio
- Parking: Assigned
- Windows: Bay bow
- General: Vinyl Siding2Other
- HOA Amenities: 134.0Annually
- Originating MLS: BRIGHT_MAIN
- School District: CHRISTINA
- County: NEW CASTLE-DE
- Zoning: NCTH11-025.10-113
- Fencing: Split Rail
- Water: Public
- Sewer: Public Sewer
- Source: BRIGHT_MAIN
This listing courtesy of Kimberly W Kierstead , Patterson-Schwartz - Greenville
Monthly Payment
- Principal & Interest $
- Property Taxes $
- Home Insurance $
- VA Funding Fee $