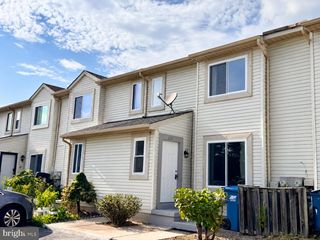
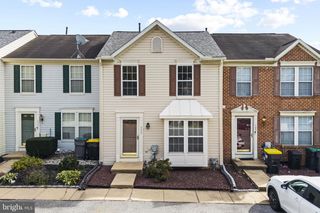
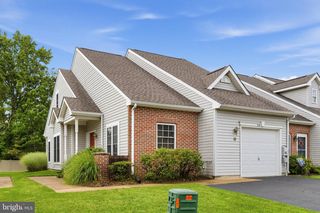
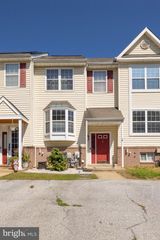
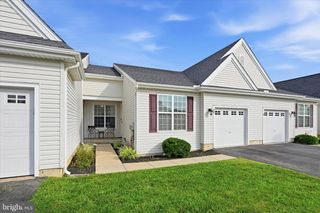
240 W RED LION DR W, Bear, DE 19701
- 2 beds |
- 2 baths |
- 1,425 sqft
 Town Home
  Built in 2003
  3,049sqft lot
 1 car garage
  $253/sqft
  Listed 17 days ago
Property Description
Built in 2003, this home features an inviting open floor plan, ideal for both relaxation and entertaining. The spacious eat-in kitchen is equipped with modern appliances, including a self-cleaning oven and high-efficiency water heater, ensuring convenience at every turn. Step outside to enjoy the beautifully landscaped lot, which backs to tranquil trees and open common areas, providing a peaceful retreat right in your backyard. The exterior boasts thoughtful features such as awnings, exterior lighting, and sidewalks, enhancing the overall charm of the property. A lovely deck invites you to savor morning coffee or evening sunsets in a serene setting. Residents of this vibrant community enjoy access to fantastic amenities, including a clubhouse, exercise room, and recreational facilities, all while benefiting from included services like snow removal and ground maintenance. With nearby transportation options, including a metro station just a few miles away and an airport within 10 miles, convenience is at your fingertips. This home is not just a place to live; it's a lifestyle choice in a welcoming neighborhood that prioritizes comfort and community. Experience the warmth and tranquility of this delightful property today!
- Listing Status:
- Active
- Data Last Updated:
- September 25, 2026 at 2:18PM
- Listing Office:
- BHHS Fox & Roach-Christiana : 3023681621
- Listing Agent:
- Connie M Williams : 3024949967
- MLS ID:
- DENC2110412

- General: Awning(s)Exterior LightingGutter SystemSidewalksStreet LightsAbove Grade
- Style: Side-by-Side
- Other Structures: Deck
- Parking: Asphalt Driveway
- Roofing: Architectural Shingle
- General: AsphaltBrickMixed PlumbingVinyl Siding2Concrete Perimeter
- HOA Amenities: Club HouseCommon GroundsExercise RoomWater/Lake PrivilegesAll Ground FeeRecreation FacilitySnow Removal135.0Monthly
- Originating MLS: BRIGHT_MAIN
- School District: CHRISTINA
- County: NEW CASTLE-DE
- Zoning: RESIDENTIAL11-033.40-196
- View: Trees/Woods
- Utilities: Cable tvElectric availablePhone availableWater availableSewer availableCircuit breakers
- Water: Public
- Sewer: Public Sewer
- Source: BRIGHT_MAIN
- Exclusions: All personal items
This listing courtesy of Connie M Williams , BHHS Fox & Roach-Christiana
Monthly Payment
- Principal & Interest $
- Property Taxes $
- Home Insurance $
- VA Funding Fee $

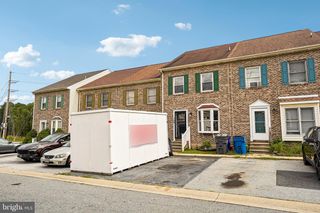
 New - 9 hours ago