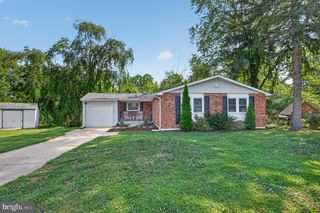
15 GLOUCESTER CT, Newark, DE 19702
- 3 beds |
- 3 baths |
- 1,840 sqft
 Single-Family Home
  Built in 1988
  7,841sqft lot
 1 car garage
  $209/sqft
  Listed 7 days ago
Property Description
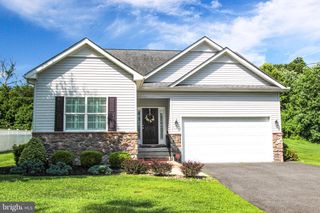
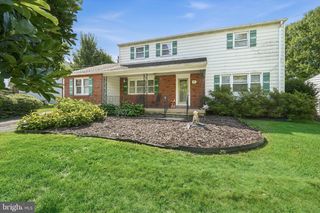
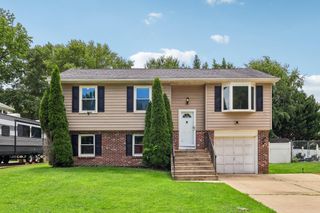
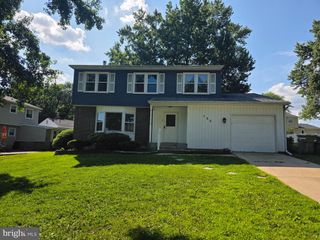
Thoughtfully maintained and reflecting years of attentive care, this inviting 3-bedroom, 2.5-bath Colonial, offers comfortable living, flexible space, and the peace of mind that comes with many of the major improvements already completed. Located in the established Wellington Woods community, the home features an inviting floor plan with spacious living and dining areas centered around a cozy brick fireplace. The bright kitchen offers generous cabinetry with countertops and backsplash updated in 2012, providing plenty of space for everyday living and entertaining. Upstairs, you'll find three spacious bedrooms, including a comfortable primary suite, along with two full bathrooms. New vinyl plank flooring throughout the main level and new wall-to-wall carpeting upstairs were installed in 2025. The partially finished walkout basement provides flexible space for a recreation room, home office, fitness area, or hobby room, plus additional storage. Step outside to the new Trex deck, completed in 2026, overlooking a generously sized backyard framed by mature trees—an inviting setting for morning coffee, outdoor dining, or entertaining family and friends. An attached one-car garage with a new garage door and opener installed in 2021, along with an expanded driveway, adds everyday convenience. Additional improvements include replacement windows and roof (2013), refrigerator and dishwasher (2017), stove (2018), Maytag washer (2022), and water heater (2025), allowing the next owner to move in with confidence. Ideally situated near People's Plaza, Glasgow Regional Park, and Christiana Mall, Wellington Woods offers easy access to shopping, dining, recreation, and everyday conveniences. Combining thoughtful maintenance, flexible living space, and many of the home's major improvements already completed, this home is ready to welcome its next owner! (Square footage is estimated and should be independently verified.) Be sure to view the virtual tour and schedule your showing today!
- Listing Status:
- Pending
- Date Added:
- August 1, 2026
- Data Last Updated:
- August 8, 2026 at 5:18PM
- Listing Office:
- Long & Foster Real Estate, Inc. : 6106961100
- Listing Agent:
- Megan Hyman : 4846369236
- MLS ID:
- DENC2107766

- General: CarpetCeiling Fan(s)Combination Kitchen/DiningDining AreaFloor Plan - TraditionalPrimary Bath(s)Recessed LightingSkylight(s)Bathroom - Tub ShowerUpgraded CountertopsWindow Treatments
- Rooms: Living RoomBedroom 2Bedroom 3KitchenBedroom 1Bathroom 2Full BathHalf Bath
- Appliances: DishwasherDisposalDryerDryer - Front LoadingRange HoodENERGY STAR Clothes WasherExtra Refrigerator/FreezerFreezerIcemakerOven - Self CleaningOven - SingleOven/Range - ElectricRefrigeratorStainless Steel AppliancesStoveWasherWater Heater - High-Efficiency
- Laundry: BasementLower Floor
- Basement: Connecting stairwayDrainage systemHeatedInterior accessOutside entrancePartially finishedPoured concreteRear entranceSump pumpWalkout levelWindows
- Flooring: Laminate plankCarpetCeramic tile
- A/C: Central A/CCeiling Fan(s)Heat Pump(s)
- Heating: Heat Pump(s)Forced AirProgrammable ThermostatElectric
- Fireplace: BrickFireplace - Glass DoorsMantel(s)ScreenWoodFireplaceFireplaces: 1
- Disability Feature: 2+ Access Exits>84" Garage DoorGrab Bars ModOther Bath Mod
- General: Exterior LightingOutbuilding(s)SidewalksStreet LightsAbove GradeBelow Grade
- Style: Colonial
- Parking: Concrete Driveway
- Roofing: AsphaltShingle
- Windows: Double hungDouble pane windowsInsulatedLow eReplacementScreensSkylightsVinyl clad
- General: Aluminum SidingConcrete2Concrete Perimeter
- Originating MLS: BRIGHT_MAIN
- School District: CHRISTINA
- County: NEW CASTLE-DE
- Zoning: NCPUD10-038.30-029
- View: Street
- Utilities: Cable tvElectric availablePhone availablePhone connectedSewer availableUnder groundWater availableCircuit breakersVolts 220120240 v200 amp service
- Water: Public
- Sewer: Public Sewer
- Source: BRIGHT_MAIN
- Exclusions: Primary bedroom curtains and ceiling fan. Shelving in basement.
This listing courtesy of Megan Hyman , Long & Foster Real Estate, Inc.
Monthly Payment
- Principal & Interest $
- Property Taxes $
- Home Insurance $
- VA Funding Fee $

 New - 1 day ago