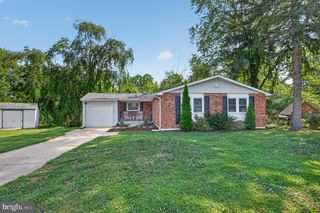
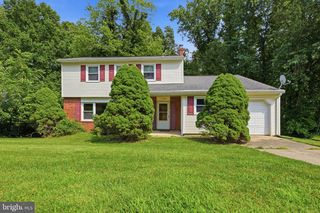
10 ELM AVE, Newark, DE 19711
- 3 beds |
- 2 baths |
- 1,600 sqft
 Single-Family Home
  Built in 2015
  9,148sqft lot
 2 car garage
  $281/sqft
  Listed 4 hours ago
Property Description
Rare find! Eleven-Year-Old, High-Quality, Custom-Built Ranch in Desirable Newark Location. Small Residential Tree-Lined Street, off of Capital Trail to this Meticulously Maintained Home. Enter to the Open and Bright Foyer to Gleaming Solid Hardwood floors, 9 Ft. Ceilings, Designer Lighting Fixtures, 4 Ceiling Fans, and Plantation Shutters throughout. Gourmet Kitchen with 42” Cabinets, Recessed Lights, All New Stainless-Steel Appliances, Granite Counter tops, Tile Back Splash and 50x38 inch Center Island/Breakfast Bar crowned with Gorgeous Pendant Lights. Gas Cooktop, Wall Oven, Built-In Microwave, Farmhouse Sink with New Faucet & New Garbage Disposal. Open Floorplan to the Dining Area with Matching Chandlier on to the Spacious Great Room Featuring a Natural Gas Fireplace with Glass Doors, Detailed Wooden Mantel and Surround with Slate Hearth. Primary Bedroom with Generous Walk-in Closet, New carpet & Ceiling Fan. Primary Bath, totally done in Marble, Floor to Ceiling. Fabulous Walk-in Shower with Glass Door to Marble Tile with Glass Tile Accents, Grab Bar and Adjustable or Hand-Held Showerhead. 2 Additional Bedrooms and a Full Bath strategically located off small hall in Foyer. 2nd Bath has Tub shower combo and vanity. Glass Slider From the Dining Room area to the Trex Deck with Automatic Retractable Awning to enhance your Leisure time. Main Floor Laundry, Storage Closet/Pantry and whole house Fire Sprinkler System and New Air Conditioner, 4/2026. Attached 2 Car Garage with Opener and Inside Access with Trex steps. Garage walls are insulated, drywalled and painted. Dry, 4 ft high(approx.) Crawl space with Sump Pump under the home that is Insulated and Lighted for a great storage option. Plenty of off Street parking with Double-wide Drive. A Short walk to Lumbrook or Stafford Parks while enjoying the great outdoors. Many Parks, Shopping, Hospitals, Medical Centers and major routes , I-95, Rt 1, Kirkwood Highway and more near by in this area. Hurry to see this Pristine home!
- Listing Status:
- Active
- Date Added:
- August 7, 2026
- Data Last Updated:
- August 7, 2026 at 7:16AM
- Listing Office:
- Empower Real Estate, LLC : 3027382300
- Listing Agent:
- Debbie S Phipps : 3027376434
- MLS ID:
- DENC2108492

- General: Above GradeBelow Grade
- Style: Ranch/Rambler
- Other Structures: Deck
- Roofing: Architectural Shingle
- General: StoneVinyl SidingAluminum Siding1Crawl Space
- Originating MLS: BRIGHT_MAIN
- School District: CHRISTINA
- County: NEW CASTLE-DE
- Zoning: 18RS18-016.00-201
- Utilities: Natural gas availableElectric availableCable tvSewer available
- Water: Public
- Sewer: Public Sewer
- Source: BRIGHT_MAIN
- Exclusions: Personal Property
This listing courtesy of Debbie S Phipps , Empower Real Estate, LLC
Monthly Payment
- Principal & Interest $
- Property Taxes $
- Home Insurance $
- VA Funding Fee $

 New - 1 day ago