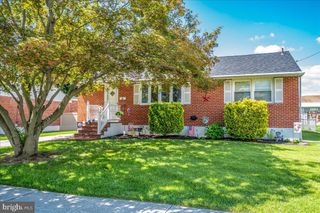
1221 PECKSNIFF RD, Wilmington, DE 19808
- 4 beds |
- 2 baths |
- 1,875 sqft
 Single-Family Home
  Built in 1959
  9,583sqft lot
 —— car garage
  $238/sqft
  Listed 1 day ago
Property Description
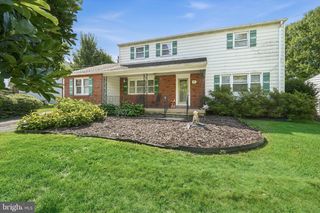
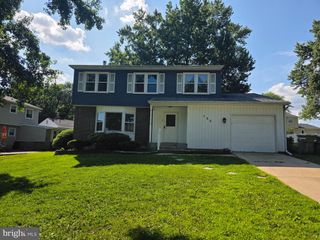
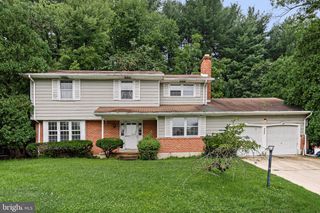
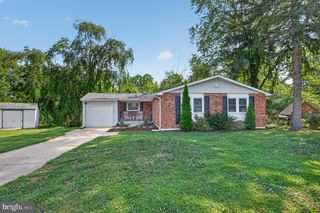
Welcome home to this stunning, impeccably maintained split-level where every major update has been done for you! Truly move-in ready, this home features a remodeled kitchen with stainless appliances, quartz countertops and striking shaker cabinetry. Both the full bath and powder room have been tastefully redesigned, including radiant heat flooring in the full bath, there is fresh, neutral paint throughout, new carpeting, refinished hardwood, new roof, a/c, water heater and garage door. A convenient EV charger has been installed and you'll enjoy the peace of mind that comes with a newly waterproofed basement! If that's not enough, step outside to your beautifully landscaped backyard oasis featuring a private patio and fenced in yard, perfect for entertaining or unwinding after a long day! Located in Sherwood Park II, Red Clay School District, this home offers the perfect blend of style, comfort and convenience. Centrally located -- just unpack and start making memories!
- Listing Status:
- Active
- Data Last Updated:
- August 7, 2026 at 7:16AM
- Listing Office:
- Weichert, Realtors - Cornerstone : 6104360400
- Listing Agent:
- Linda J Mahoney : 6106620693
- MLS ID:
- DENC2108708

- General: SidewalksExterior LightingAbove GradeBelow Grade
- Style: Split Level
- Parking: Concrete Driveway
- Roofing: Architectural Shingle
- Windows: Double hungStorm
- General: Brick3Block
- Originating MLS: BRIGHT_MAIN
- School District: RED CLAY CONSOLIDATED
- County: NEW CASTLE-DE
- Zoning: NC6.508-038.10-110
- View: Street
- Fencing: Rear
- Utilities: Cable tv availableElectric availableNatural gas availablePhone availableSewer availableWater available200 amp service
- Water: Public
- Sewer: Public Sewer
- Source: BRIGHT_MAIN
This listing courtesy of Linda J Mahoney , Weichert, Realtors - Cornerstone
Monthly Payment
- Principal & Interest $
- Property Taxes $
- Home Insurance $
- VA Funding Fee $

 New - 3 hours ago