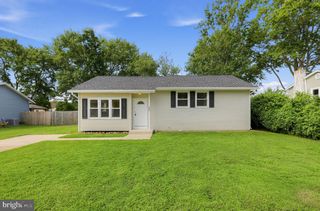
15 W STEPHEN DR, Newark, DE 19713
- 3 beds |
- 2 baths |
- 1,275 sqft
 Single-Family Home
  Built in 1955
  8,276sqft lot
 2 car garage
  $302/sqft
  Listed 2 days ago
Property Description
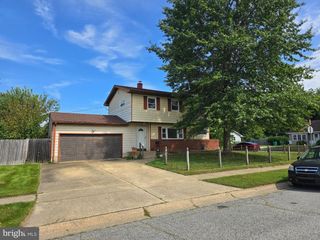
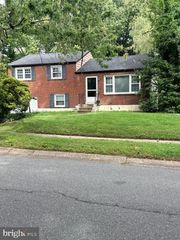
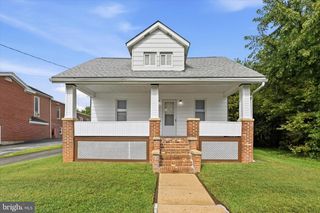
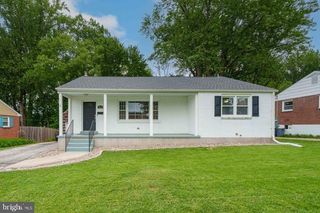
Discover refined one-floor living in this beautifully appointed three-bedroom, two-bath detached ranch home in desirable Chestnut Hill Estates near Newark, Delaware. An inviting open-concept floor plan creates an effortless flow for both everyday living and entertaining. The stylish modern kitchen, warm gas-burning fireplace, and light-filled four-season sunroom add comfort and sophistication, while two beautifully remodeled full bathrooms provide fresh, contemporary finishes. The roof is approximately six years old. Set on a lovely, meticulously maintained lot, the property also features a detached two-car garage, storage shed, and generous driveway parking. The refrigerator, washer, and dryer are included, along with a one-year home warranty for added peace of mind. Ideally situated just minutes from Newark’s shopping, dining, everyday conveniences, and the University of Delaware. Flexible settlement is available, making it easier to plan your move into this exceptional home. Schedule your appointment today to see this very desirable and affordable single family home.
- Listing Status:
- Active
- Date Added:
- October 2, 2026
- Data Last Updated:
- October 5, 2026 at 12:18AM
- Listing Office:
- RE/MAX Preferred - Newtown Square : 6103254100
- Listing Agent:
- Carmen M Franceschino : 6106594292
- MLS ID:
- DENC2112116

- General: SidewalksStreet LightsAbove Grade
- Style: Ranch/Rambler
- Parking: Concrete Driveway
- Roofing: Asphalt
- General: BrickVinyl Siding1Slab
- Originating MLS: BRIGHT_MAIN
- School District: CHRISTINA
- County: NEW CASTLE-DE
- Zoning: NC6.509-022.10-025
- View: Street
- Water: Public
- Sewer: Public Sewer
- Source: BRIGHT_MAIN
This listing courtesy of Carmen M Franceschino , RE/MAX Preferred - Newtown Square
Monthly Payment
- Principal & Interest $
- Property Taxes $
- Home Insurance $
- VA Funding Fee $

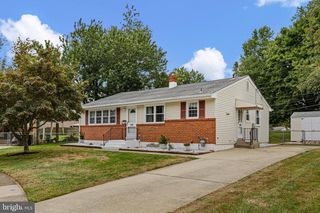
 New - 1 day ago