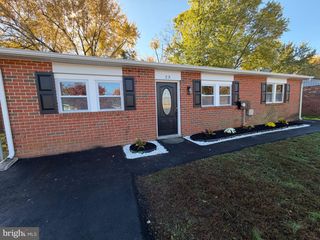
18 E CLAIRMONT DR, Newark, DE 19702
- 3 beds |
- 2 baths |
- 1,216 sqft
 Single-Family Home
 Built in 1954
 0.26acre lot
 1 car garage
 $288/sqft
 Listed 3 days ago
Property Description
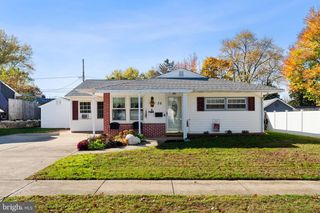
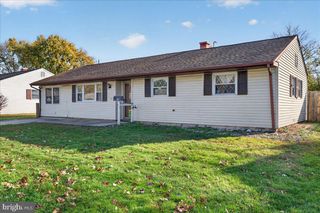
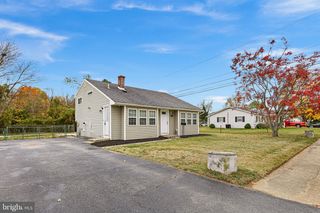
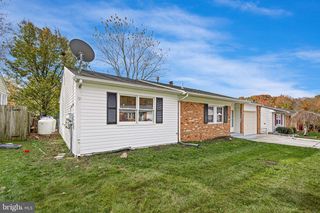
Welcome to this beautifully renovated three-bedroom, one-and-a-half-bath ranch home, offering modern updates, comfortable one-level living, and a spacious, fully fenced backyard! Thoughtfully updated throughout, this move-in-ready home features new luxury vinyl plank flooring, recessed lighting, stylish finishes, and a brand-new driveway. Step inside to a bright and inviting living room filled with natural light, creating a warm and welcoming atmosphere. Just off the living room, you'll find three generously sized bedrooms and a renovated full hall bathroom featuring custom tile work, updated fixtures, and modern finishes. The home flows into a dedicated dining room and a newly renovated gourmet kitchen featuring quartz countertops, a custom tile backsplash, brand-new stainless steel appliances, and beautiful white cabinetry with dovetail drawers and soft-close features. Designed with both style and functionality in mind, this kitchen is perfect for everyday living and entertaining. A separate laundry and utility area offers convenient washer and dryer hookups, along with an updated half bathroom. Toward the rear of the home, a spacious sunroom provides additional living space and direct access to the backyard patio, creating the perfect setting for relaxing or entertaining. Outside, enjoy a large, level, fully fenced backyard with plenty of room for outdoor activities, gardening, or gatherings. A detached one-car garage and brand-new driveway provide additional parking and storage convenience. With extensive renovations, modern finishes, desirable single-level living, and fantastic indoor and outdoor spaces, this beautifully updated ranch offers the perfect combination of comfort, style, and convenience. Schedule your private tour today and experience everything this exceptional home has to offer!
- Listing Status:
- Active
- Data Last Updated:
- November 19, 2026 at 2:18AM
- Listing Office:
- Compass : 3022029855
- Listing Agent:
- Michael A Walton : 3022937109
- MLS ID:
- DENC2114804

- General: Above Grade
- Style: Ranch/Rambler
- Other Structures: Patio
- Roofing: Architectural Shingle
- Windows: Energy efficient
- General: Vinyl Siding1Crawl Space
- Originating MLS: BRIGHT_MAIN
- School District: CHRISTINA
- County: NEW CASTLE-DE
- Zoning: NC6.510-044.30-005
- Fencing: ChainLinkRear
- Water: Public
- Sewer: Public Sewer
- Source: BRIGHT_MAIN
- Exclusions: Appliances Negotiable
This listing courtesy of Michael A Walton , Compass
Monthly Payment
- Principal & Interest $
- Property Taxes $
- Home Insurance $
- VA Funding Fee $

 New - 1 day ago