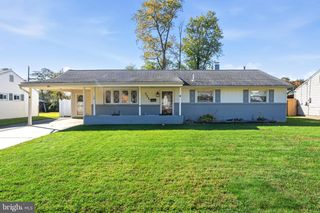
9 GERSHWIN CIR, Newark, DE 19702
- 3 beds |
- 1 bath |
- 1,100 sqft
 Single-Family Home
 Built in 1985
 6,098sqft lot
 1 car garage
 $300/sqft
 Listed 8 days ago
Property Description
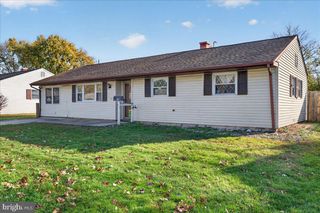
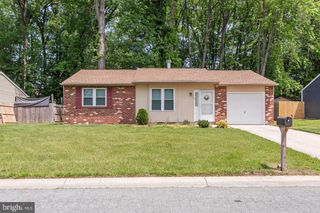
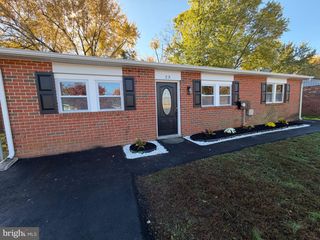
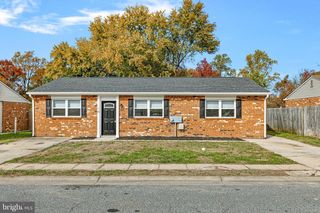
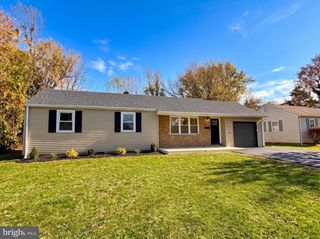
This charming ranch-style home in the desirable Westhover community offers a perfect blend of comfort and convenience. With 1,100 sq. ft. of well-designed living space, this residence features three inviting bedrooms and a full bathroom, ideal for relaxation and everyday living. The heart of the home is the eat-in kitchen, complete with a built-in range, dishwasher, refrigerator, and disposal, making meal prep a breeze. The butler's pantry adds extra storage and functionality, while ceiling fans throughout ensure a cool, comfortable atmosphere. Step outside to enjoy the lovely porch, perfect for morning coffee or evening gatherings. The exterior boasts durable vinyl siding and brick, complemented by well-maintained sidewalks that enhance the neighborhood's charm. An attached garage with a garage door opener provides convenience and security. Major renovations are planned for 2026, ensuring this home remains a valuable investment. The Westhover community is known for its friendly atmosphere, with nearby parks offering green spaces for outdoor activities and relaxation. Local schools are highly regarded, providing excellent educational opportunities. Public services are readily accessible, making daily life easy and enjoyable. This home is not just a place to live; it's a gateway to a vibrant community where comfort and convenience come together beautifully. Experience the warmth and charm of Westhover-your new home awaits!
- Listing Status:
- Active
- Data Last Updated:
- November 19, 2026 at 2:18AM
- Listing Office:
- Concord Realty Group : 3024770400
- Listing Agent:
- Tia A Gianakis : 3025450189
- MLS ID:
- DENC2114556

- General: SidewalksAbove GradeBelow Grade
- Style: Ranch/Rambler
- Other Structures: Porch
- Roofing: PitchedShingle
- General: Vinyl SidingBrick1Slab
- Originating MLS: BRIGHT_MAIN
- School District: CHRISTINA
- County: NEW CASTLE-DE
- Zoning: NCPUD10-032.20-281
- Utilities: Cable tvCircuit breakers
- Water: Public
- Sewer: Public Sewer
- Source: BRIGHT_MAIN
This listing courtesy of Tia A Gianakis , Concord Realty Group
Monthly Payment
- Principal & Interest $
- Property Taxes $
- Home Insurance $
- VA Funding Fee $

 New - 3 days ago