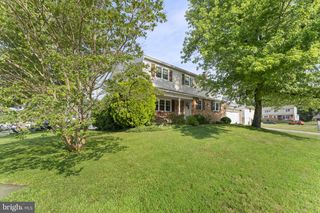
18 WRANGLER RD, Newark, DE 19711
- 3 beds |
- 3 baths |
- 2,100 sqft
 Single-Family Home
  Built in 1976
  0.77acre lot
 2 car garage
  $255/sqft
  Listed 6 days ago
Property Description
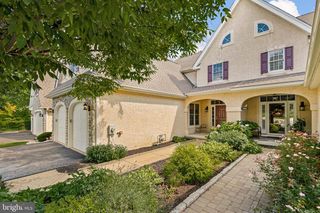
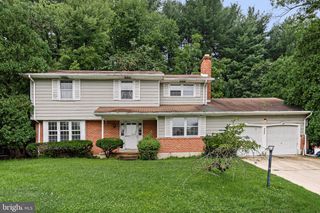
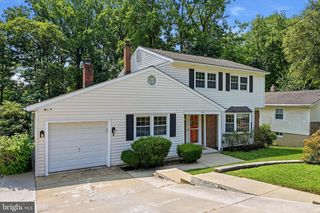
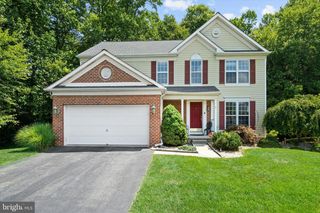
This sprawling 3-bedroom, 2.5-bath ranch offers size and comfortable one-floor living (no basement). Features include a horseshoe driveway, large step-down living room, formal dining room, updated kitchen, and an impressive great room with vaulted ceilings, skylights, and a gas fireplace. A generous sunroom provides additional living space filled with natural light. A rare bonus is the detached 3-story, 2-car garage/barn located on its own separate lot (7 Ranch Ct) with a private driveway, offering endless possibilities for storage, hobbies, or a workshop/office. This unique property combines space, functionality, and versatility in a desirable Newark location that offers a short walk to the Newark Resevoir, Old Paper Mill Rd Park, White Clay Creek, Karpinski Park Trail, etc... All this and it's within the 5-Mile radius of Newark Charter Schools. Two parcels are being sold together. 18 Wrangler Road (Tax ID: 18-009.00-018 .49 acre lot) and 7 Ranch Ct (Tax ID: 18-009.00-045 .28 acre lot). You can keep it the way it is or sell off the 2nd lot as a buildable lot. Contact the City of Newark to verify all information.
- Listing Status:
- Active
- Data Last Updated:
- August 7, 2026 at 7:16AM
- Listing Office:
- Patterson-Schwartz-Hockessin : 3022393000
- Listing Agent:
- Marcus B DuPhily : 3025932828
- MLS ID:
- DENC2108256

- General: Exterior LightingOutbuilding(s)Above GradeBelow Grade
- Style: Ranch/Rambler
- Other Structures: PorchPatio
- Roofing: Architectural Shingle
- Windows: Double pane windowsInsulatedReplacementScreens
- General: BrickConcreteFrameShingle SidingVinyl SidingWood Siding1Slab
- Originating MLS: BRIGHT_MAIN
- School District: CHRISTINA
- County: NEW CASTLE-DE
- Zoning: 18RS18-009.00-018
- Water: Public
- Sewer: Public Sewer
- Source: BRIGHT_MAIN
- Exclusions: See Inclusions/Exclusions Addendum
This listing courtesy of Marcus B DuPhily , Patterson-Schwartz-Hockessin
Monthly Payment
- Principal & Interest $
- Property Taxes $
- Home Insurance $
- VA Funding Fee $

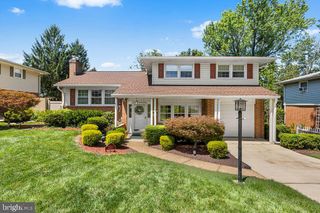
 New - 1 day ago