2 NETHY DR, Newark, DE 19711
- 4 beds |
- 4 baths |
- 3,200 sqft
 Single-Family Home
  Built in 1995
  6,534sqft lot
 2 car garage
  $188/sqft
  Listed 14 hours ago
Property Description
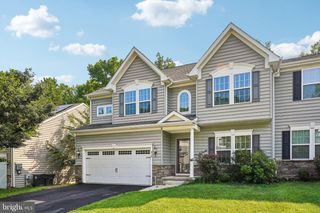
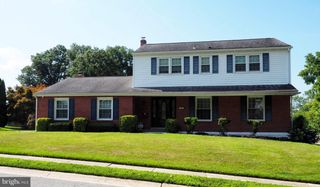
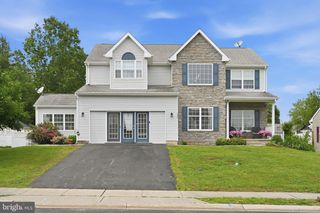
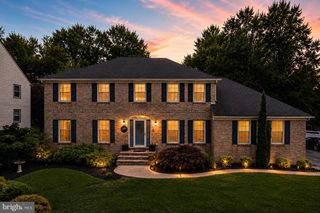
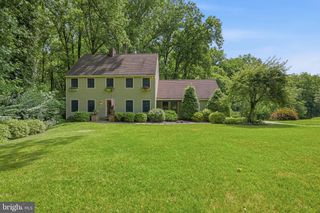
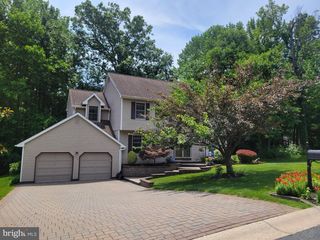
If you've been looking for a gorgeous four-bedroom, two full and two half bath garage home on a thoughtfully landscaped corner lot with a fenced rear lawn, your search is over. From the moment you step inside, you'll appreciate the home's soaring ceilings, striking architectural lines, and abundance of natural light. New luxury vinyl plank flooring flows throughout the entire main level, while a tranquil neutral color palette creates a warm, welcoming atmosphere that continues throughout the home. The dramatic two-story living room is filled with sunlight and seamlessly transitions into the open dining area, highlighted by chair railing, crown molding, and a designer light fixture. The beautifully appointed kitchen showcases on-trend two-tone shaker cabinetry featuring crisp white upper cabinets, rich navy blue base cabinets, warm brushed brass hardware, new quartz countertops with dramatic gray veining, a sleek stainless steel chimney-style range hood, coordinating new stainless steel appliances (2026), and recessed lighting. The adjoining breakfast nook features a sliding glass door dressed with high-end window treatments that opens to the spacious deck overlooking the expansive fenced rear lawn, offering plenty of room for pets, raised garden beds, play, or outdoor entertaining. The inviting family room is sure to become the heart of the home, centered around a wood-burning fireplace with a circulating blower that creates a cozy atmosphere throughout the seasons. Ascend to the upper level where the primary suite serves as a private retreat with double-door entry, soft carpeting, a soaring vaulted ceiling, a walk-in closet, and a spa-inspired en suite bath featuring a generous soaking tub, double sink vanity with vessel sinks, bidet, and a frameless glass shower with custom tile work and a ceiling-mounted rainfall shower for a truly luxurious experience. Three additional generously sized bedrooms and a well-appointed full bath complete the upper level. The finished lower level extends the home's versatile living space and is sure to impress. The expansive recreation room is anchored by custom metallic epoxy flooring, offering a sophisticated marbled finish that is both visually striking and exceptionally durable. A separate bonus room provides the flexibility for a home office, studio, fitness room, or possible fifth bedroom. Additional thoughtful upgrades on this fully outfitted smart home include renovated powder rooms on both the main and lower levels, a newer AC system (2022), upgraded plumbing system, new carpet, luxury blinds throughout, roof (2019), a RainSoft water treatment system, a SimpliSafe security system, and Tesla transferable solar panels that help protect against rising utility costs. Located in the desirable Abbotsford community, this exceptional home offers convenient access to the University of Delaware, the charming shops and restaurants of downtown Newark, and I-95 for an easy commute. This is a home you'll be proud to call your own. Note: Select interior photos have been virtually staged.
- Listing Status:
- Coming Soon
- Date Added:
- July 30, 2026
- Data Last Updated:
- July 28, 2026 at 7:18PM
- Listing Office:
- Northrop Realty : 3023552335
- Listing Agent:
- Debbie Christie : 3025306559
- MLS ID:
- DENC2107040

- General: Bathroom - Soaking TubBathroom - Tub ShowerBathroom - Walk-In ShowerBreakfast AreaCarpetCeiling Fan(s)Chair RailingsCombination Dining/LivingCombination Kitchen/DiningCrown MoldingsDining AreaFamily Room Off KitchenFloor Plan - OpenKitchen - CountryKitchen - Eat-InKitchen - Table SpacePrimary Bath(s)Recessed LightingPantryUpgraded CountertopsWalk-in Closet(s)Window Treatments
- Rooms: Living RoomDining RoomPrimary BedroomBedroom 2Bedroom 3Bedroom 4KitchenFamily RoomLaundryRecreation RoomBonus RoomPrimary Bathroom
- Appliances: DishwasherMicrowaveStainless Steel AppliancesRefrigeratorWaterHeaterWater Conditioner - OwnedWasherExhaust FanFreezerIcemakerOven - Self CleaningOven - SingleOven/Range - ElectricRange Hood
- Laundry: Main FloorDryer In UnitHas LaundryWasher In Unit
- Basement: Fully finished
- Flooring: CarpetLuxury vinyl plankOther
- A/C: Central A/C
- Heating: 90% Forced AirNatural Gas
- Fireplace: BrickWoodHeatilatorMantel(s)ScreenFireplaceFireplaces: 1
- Disability Feature: None
- General: Exterior LightingSidewalksStreet LightsAbove GradeBelow Grade
- Style: Colonial
- Other Structures: Deck
- Parking: Concrete Driveway
- Roofing: Shingle
- Windows: Double pane windowsScreensVinyl clad
- General: Aluminum SidingVinyl Siding2Concrete Perimeter
- HOA Amenities: Common Area MaintenanceSnow Removal86.0Annually
- Originating MLS: BRIGHT_MAIN
- School District: CHRISTINA
- County: NEW CASTLE-DE
- Zoning: 18RR18-029.00-088
- View: Garden/LawnTrees/Woods
- Fencing: RearSplit RailWood
- Utilities: Cable tv availableElectric availableNatural gas availableWater available
- Water: Public
- Sewer: Public Sewer
- Source: BRIGHT_MAIN
This listing courtesy of Debbie Christie , Northrop Realty
Monthly Payment
- Principal & Interest $
- Property Taxes $
- Home Insurance $
- VA Funding Fee $