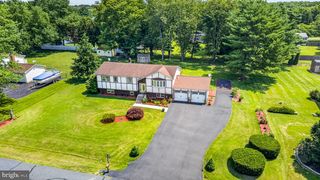
818 N AIKENS TAVERN CT, Newark, DE 19702
- 4 beds |
- 4 baths |
- 3,075 sqft
 Single-Family Home
  Built in 2015
  6,098sqft lot
 2 car garage
  $174/sqft
  Listed 3 days ago
Property Description
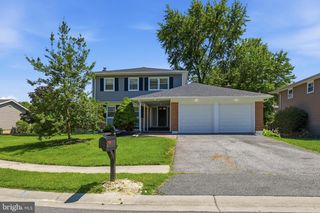
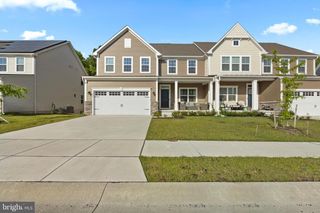
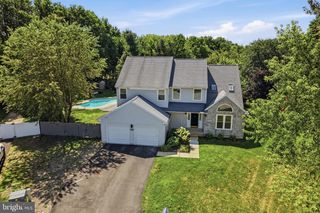
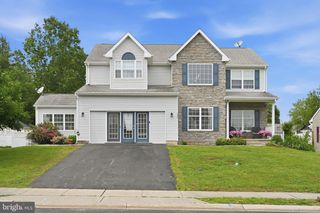
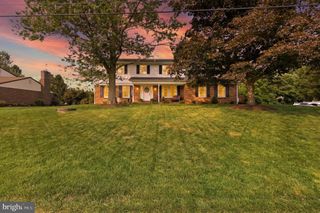
Situated at the end of a quiet cul-de-sac in the desirable community of La Grange, this spacious four-bedroom home perfectly blends style, comfort, and functionality. The main level showcases luxury vinyl plank flooring laid over original hardwood, starting with a formal living room that seamlessly flows into an expansive Great Room—featuring a large family room anchored by a gas fireplace, a gourmet kitchen complete with a large island and stainless steel appliances, and a bright formal dining room/sunroom just off the kitchen. A convenient half bath and a functional mudroom leading to the attached two-car garage with a side-access door complete the first floor. Upstairs, enjoy brand new carpeting throughout and plenty of space across four generous bedrooms, two full bathrooms and a dedicated laundry room equipped with an included washer and dryer. The impressive Primary Suite serves as a true retreat with its soaring tray ceiling, private ensuite bathroom, and huge walk-in closet. Downstairs, the partially finished basement offers versatile extra living space, a third full bathroom, and substantial unfinished area ideal for storage or future customization. Outside, discover a rear deck overlooking a serene, tree-lined backyard complete with a handy storage shed. Mortgage savings may be available for buyers of this listing.
- Listing Status:
- Active
- Data Last Updated:
- July 26, 2026 at 7:18AM
- Listing Office:
- Redfin Corporation : 4849620034
- Listing Agent:
- William F Sladek : 3024948100
- MLS ID:
- DENC2107632

- General: Above GradeBelow Grade
- Style: Colonial
- Roofing: Shingle
- General: Vinyl Siding2Concrete Perimeter
- HOA Amenities: Jog/Walk PathCommon Area Maintenance375.0Annually
- Originating MLS: BRIGHT_MAIN
- School District: CHRISTINA
- County: NEW CASTLE-DE
- Zoning: RES11-021.30-016
- Water: Public
- Sewer: Public Sewer
- Source: BRIGHT_MAIN
This listing courtesy of William F Sladek , Redfin Corporation
Monthly Payment
- Principal & Interest $
- Property Taxes $
- Home Insurance $
- VA Funding Fee $

 New - 2 days ago