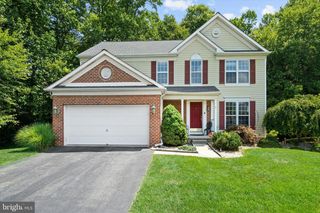
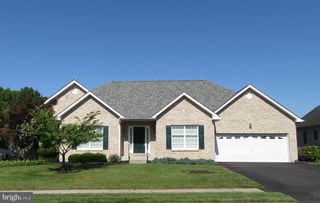
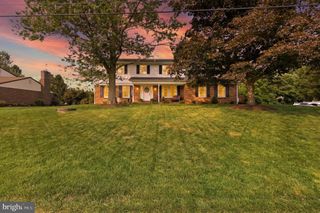
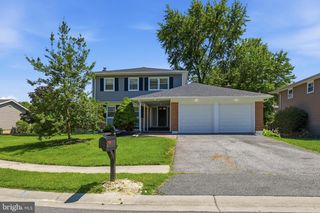
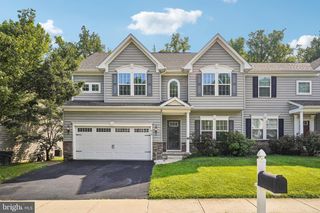
56 OWLS NEST CIR, Bear, DE 19701
- 4 beds |
- 3 baths |
- 2,650 sqft
 Single-Family Home
  Built in 1990
  0.39acre lot
 2 car garage
  $189/sqft
  Listed 4 days ago
Property Description
WOW... This Is the One You've Been Waiting For! Welcome to 56 Owls Nest Circle, an exceptional 4-bedroom, 2.5-bathroom home situated on a beautiful 0.30-acre corner lot in one of the area's most desirable neighborhoods. From the moment you step into the stunning two-story foyer filled with natural light, you'll immediately appreciate the quality, space, and attention to detail throughout. The recently remodeled gourmet kitchen is a chef's dream, featuring premium stainless steel appliances, beautiful countertops, abundant cabinetry, and the perfect layout for both everyday living and entertaining. The luxurious primary suite offers a spacious walk-in closet and a spectacular, fully renovated spa-inspired ensuite bathroom complete with elegant Carrera marble tile, designer finishes, and an oversized two-person walk-in shower. Brand-new carpeting throughout all four bedrooms adds warmth and comfort. The custom-finished basement is an entertainer's dream, featuring high-end flooring, a commercial-grade bar, a floor-to-ceiling theater screen for unforgettable movie nights, and a dedicated home gym area. Step outside to your own private backyard oasis featuring a stunning 30,000-gallon in-ground pool, expansive three-tier deck, and cozy fire pit area—perfect for relaxing or entertaining family and friends all year long. This home also includes numerous smart-home upgrades, including an automated sprinkler system, smart switches, smart garage door openers, and smart security cameras, offering modern convenience and peace of mind. Combining luxury, functionality, incredible indoor and outdoor living spaces, and countless high-end upgrades, this exceptional property truly has it all. Homes like this rarely become available, so don't miss your opportunity to make it yours. Schedule your private showing today!
- Listing Status:
- Active
- Data Last Updated:
- July 26, 2026 at 4:20AM
- Listing Office:
- Real of Pennsylvania : 8554500442
- Listing Agent:
- Liam Coonahan : 4845665060
- MLS ID:
- DENC2107558

- General: Above GradeBelow Grade
- Style: Contemporary
- General: Vinyl SidingStone2Permanent
- Originating MLS: BRIGHT_MAIN
- School District: CHRISTINA
- County: NEW CASTLE-DE
- Zoning: NCPUD11-028.30-030
- Water: Public
- Sewer: Public Sewer
- Source: BRIGHT_MAIN
This listing courtesy of Liam Coonahan , Real of Pennsylvania
Monthly Payment
- Principal & Interest $
- Property Taxes $
- Home Insurance $
- VA Funding Fee $

 New - 1 day ago