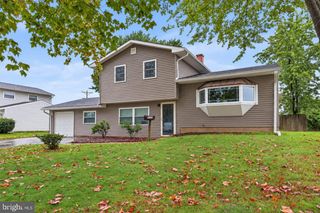
412 DOUGLAS D ALLEY DR, Newark, DE 19713
- 3 beds |
- 3 baths |
- 2,125 sqft
 Single-Family Home
  Built in 1993
  9,583sqft lot
 2 car garage
  $219/sqft
  Listed 2 days ago
Property Description
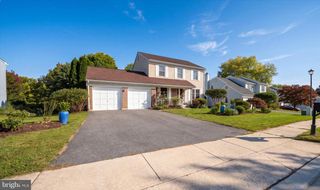
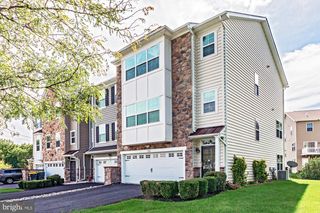
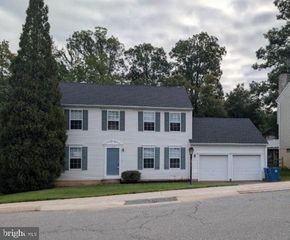
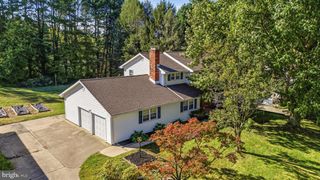
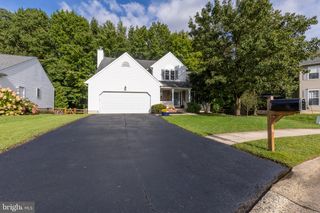
Welcome to 412 Douglas D Alley Drive, a beautifully maintained Newark home offering approximately 2,100 square feet of living space, 3 bedrooms, 2½ baths, thoughtful updates, and a flexible floor plan with room to grow. Inside, hardwood floors, abundant natural light, and a comfortable mix of open and defined living spaces create a warm and inviting feel. At the center of the home, the open kitchen features warm wood cabinetry, granite countertops, and generous workspace, with an easy flow into the family room ideal for both everyday living and entertaining. The vaulted ceiling gives the family room an airy sense of space, while a gas fireplace adds warmth and character and large windows bring in views of the surrounding greenery. Just off the kitchen, the dining room provides a natural setting for everything from weeknight dinners to holiday gatherings, while the separate sitting room offers a quieter space for conversation, reading, or relaxing. With its open kitchen and family room complemented by these additional living spaces, the main level feels connected and spacious while still offering distinct rooms for the way you want to live Upstairs, you’ll find three bedrooms and two full baths, along with a versatile loft overlooking the living space below. The spacious primary suite offers plenty of room to unwind, along with excellent closet space and a private bath. The additional bedrooms also offer great closet space, making the second floor as functional as it is comfortable. The loft provides even more flexibility perfect for a home office, reading area, playroom, or additional lounge, with the potential to be converted into a fourth bedroom if desired. The unfinished basement provides even more opportunity to make the home your own. There is plenty of storage today, along with the potential to create a future recreation room, home gym, office, workshop, or additional living space. Outside, the home continues to impress with a beautifully landscaped backyard framed by mature trees, creating a private and peaceful setting. The spacious deck extends the living space outdoors with plenty of room for dining, grilling, entertaining, or simply enjoying the surrounding greenery. And you don't have to sacrifice convenience for the setting. The home is just minutes from the University of Delaware and downtown Newark/Main Street, with its restaurants, shops, entertainment, and local favorites. Convenient access to I-95 and Route 896 makes it easy to reach Wilmington and surrounding areas of Delaware, Pennsylvania, and Maryland, while Christiana Hospital, shopping, parks, and everyday conveniences are all nearby. Major improvements have already been taken care of, including a newer HVAC system and water heater, both installed in June 2024, along with newer windows and updated bathrooms. The home also offers a two-car garage, public water, and public sewer. With its open-concept living, flexible loft, unfinished basement, beautiful outdoor setting, extensive updates, and convenient Newark location, 412 Douglas D Alley Drive offers a home that's ready to enjoy today with plenty of possibilities for the future.
- Listing Status:
- Active
- Date Added:
- October 2, 2026
- Data Last Updated:
- October 4, 2026 at 11:18PM
- Listing Office:
- RE/MAX Town & Country : 6106757100
- Listing Agent:
- Michelle C Duran : 6103571889
- MLS ID:
- DENC2112082

- General: BBQ GrillAbove GradeBelow Grade
- Style: Colonial
- Other Structures: Patio
- Parking: Asphalt Driveway
- Roofing: AsphaltShingle
- Windows: Double hung
- General: Vinyl Siding3Other
- Originating MLS: BRIGHT_MAIN
- School District: CHRISTINA
- County: NEW CASTLE-DE
- Zoning: 18RD18-047.00-030
- View: Scenic Vista
- Utilities: 200 amp service
- Water: Public
- Sewer: Public Sewer
- Source: BRIGHT_MAIN
This listing courtesy of Michelle C Duran , RE/MAX Town & Country
Monthly Payment
- Principal & Interest $
- Property Taxes $
- Home Insurance $
- VA Funding Fee $

 New - 2 days ago