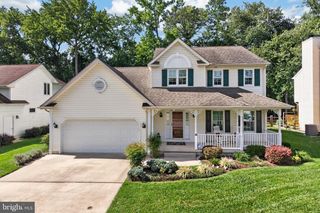
109 CHERRY TREE LN, Elkton, MD 21921
- 4 beds |
- 3 baths |
- 2,185 sqft
 Single-Family Home
  Built in 1994
  10,019sqft lot
 2 car garage
  $183/sqft
  Listed 5 days ago
Property Description
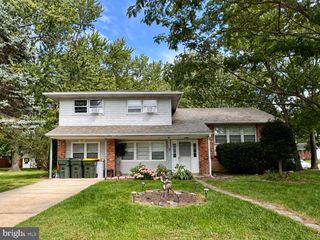
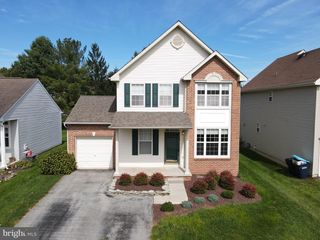
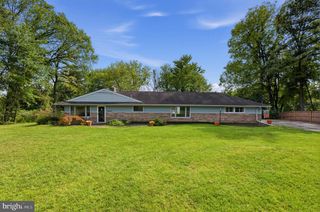
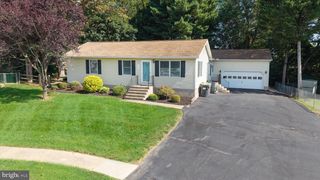
Discover the charm of this beautifully maintained Colonial home in WASHINGTON WOODS community. With 4 spacious bedrooms and 2.5 baths, this residence offers a traditional floor plan that seamlessly blends comfort and functionality. Step outside to enjoy the peaceful backyard, which backs to lush trees, providing a tranquil retreat. The expansive deck invites you to relax and entertain in a picturesque setting. Additional highlights include an attached garage with extra storage, a main floor laundry for convenience, and double-pane windows that enhance energy efficiency. With a lot size of 0.23 acres, there's plenty of room to enjoy outdoor activities. This home is not just a place to live; it's a place to create lasting memories. Experience the perfect blend of comfort and nature in this delightful property!
- Listing Status:
- Active
- Date Added:
- September 30, 2026
- Data Last Updated:
- October 4, 2026 at 11:18PM
- Listing Office:
- Harlan C. Williams Co. : 4102870037
- Listing Agent:
- Melinda J Wimer : 4435535352
- MLS ID:
- MDCC2023240

- General: SidewalksGutter SystemAbove Grade
- Style: Colonial
- Other Structures: Deck
- Parking: Asphalt Driveway
- Roofing: Architectural Shingle
- Windows: Double pane windowsScreens
- General: Vinyl Siding3Block
- HOA Amenities: 132.0Annually
- Originating MLS: BRIGHT_MAIN
- School District: CECIL COUNTY PUBLIC SCHOOLS
- County: CECIL-MD
- Zoning: R30803099180
- View: StreetTrees/Woods
- Utilities: Cable tv availableNatural gas available
- Water: Public
- Sewer: Public Sewer
- Source: BRIGHT_MAIN
This listing courtesy of Melinda J Wimer , Harlan C. Williams Co.
Monthly Payment
- Principal & Interest $
- Property Taxes $
- Home Insurance $
- VA Funding Fee $

 New - 2 days ago