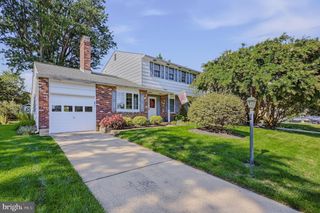
678 MAYFIELD FALLS DR, Newark, DE 19702
- 3 beds |
- 2 baths |
- 1,904 sqft
 Single-Family Home
  Built in 2023
  6,970sqft lot
 2 car garage
  $270/sqft
  Listed 2 months ago
Property Description
Effortless, one-level living in this beautifully appointed 3-bedroom, 2- bath ranch home with versatile bonus space, Sonoma model built by Lennar in just 2023, located within the Cascades 55+ community. From the moment you step inside, you'll appreciate the open floor plan complemented by 9-foot ceilings, LVP throughout the main living areas and inviting family room anchored by a cozy gas fireplace. The beautifully appointed kitchen is designed for both everyday living and entertaining, featuring a large-center island with quartz countertops, classic white subway tile backsplash, and 42-inch neutral color cabinetry. The spacious primary suite offers a peaceful retreat with a private bath, while two additional bedrooms provide flexibility for guests, hobbies, or a home office. Step outside to the private rear patio—perfect for morning coffee, evening relaxation, or gathering with friends. A standout feature is the two-car garage with stairs leading to an oversized storage area, providing exceptional space for seasonal items, hobbies, and more. Life at Cascades means more than just a beautiful home. The HOA includes lawn maintenance, giving you more time to enjoy the community's exceptional amenities, including a clubhouse with fitness center and outdoor pool. Just minutes from the Maryland state line, the University of Delaware, I-95, shopping, dining, and everyday conveniences. This is the perfect blend of comfort, convenience, and carefree living—don't miss your opportunity to call it home! Home appraised earlier this year at a value above the current list price- an excellent opportunity!!
- Listing Status:
- Active
- Data Last Updated:
- October 4, 2026 at 11:18PM
- Listing Office:
- Patterson-Schwartz-Newark : 3027337000
- Listing Agent:
- Jennifer Meier Pipinos : 3027337089
- MLS ID:
- DENC2107724

- General: Above GradeBelow Grade
- Style: Ranch/Rambler
- Roofing: Architectural Shingle
- General: Aluminum SidingVinyl Siding1Slab
- HOA Amenities: FitnessCenterPool - OutdoorAll Ground FeeCommon Area MaintenanceLawn MaintenancePool(s)Snow Removal138.0Monthly
- Originating MLS: BRIGHT_MAIN
- School District: CHRISTINA
- County: NEW CASTLE-DE
- Zoning: S-UDC1102040083
- Water: Public
- Sewer: Public Sewer
- Source: BRIGHT_MAIN
- Exclusions: Garage refrigeratorall personal items
This listing courtesy of Jennifer Meier Pipinos , Patterson-Schwartz-Newark
Monthly Payment
- Principal & Interest $
- Property Taxes $
- Home Insurance $
- VA Funding Fee $

 New - 2 days ago