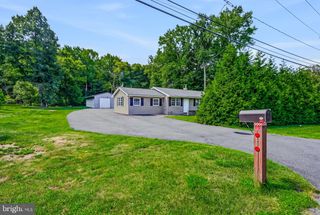
8 BOWFIN DR, Newark, DE 19702
- 3 beds |
- 2 baths |
- 1,300 sqft
 Single-Family Home
 Built in 1972
 0.98acre lot
 2 car garage
 $331/sqft
 Listed 1 day ago
Property Description
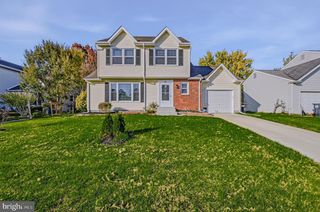
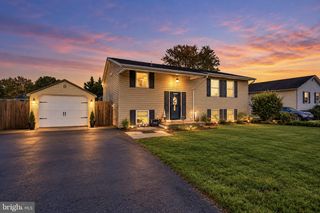
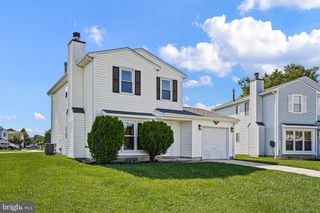
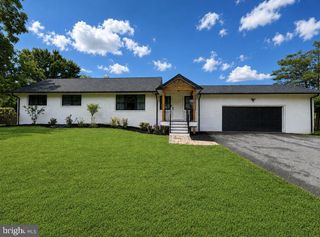
Exceptional Value on Nearly One Acre in Newark- Appoquinimink School District Discover the space, comfort, and potential of 8 Bowfin Drive, a spacious brick ranch situated on an impressive 0.98-acre lot in the established Marabou Meadows community north of the C&D Canal and within the highly acclaimed Appoquinimink School District.. Priced for a timely sale, this property offers a rare combination of generous indoor and outdoor living space, desirable features, and recent updates. Step inside to discover freshly painted interiors, beautifully refinished hardwood floors, new carpeting, updated lighting, and a refreshed kitchen featuring stone countertops and updated appliances. The comfortable single-level layout provides inviting living and dining areas, while the finished basement offers substantial additional space for recreation, entertainment, hobbies, or a home office. One of the home's standout features is its expansive outdoor setting. Enjoy a screened-in porch overlooking the backyard, a generous patio, private backyard retreat, and plenty of room for outdoor activities. The property also features an in-ground vinyl-lined swimming pool, offering an opportunity for a buyer to restore this amenity to their preferences. Additional highlights include a spacious two-car garage, ample driveway parking, and an existing entrance ramp that may be removed if the buyer prefers. Pool Disclosure: The pool is known to need a replacement liner.
- Listing Status:
- Active
- Data Last Updated:
- November 19, 2026 at 1:16AM
- Listing Office:
- Fave Realty Inc : 5165198049
- Listing Agent:
- Rahreese Kenchen : 6466424340
- MLS ID:
- DENC2114890

- General: Above GradeBelow Grade
- Style: Ranch/Rambler
- Other Structures: PorchScreened
- Pool: In groundVinyl
- General: Brick2Block
- Originating MLS: BRIGHT_MAIN
- School District: APPOQUINIMINK
- County: NEW CASTLE-DE
- Zoning: NC4011-031.00-035
- Water: Public
- Sewer: Public Sewer
- Source: BRIGHT_MAIN
This listing courtesy of Rahreese Kenchen , Fave Realty Inc
Monthly Payment
- Principal & Interest $
- Property Taxes $
- Home Insurance $
- VA Funding Fee $

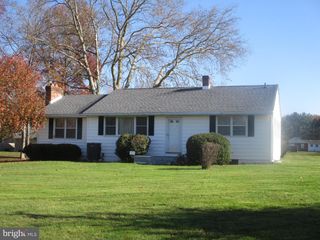
 New - 1 day ago