825 ELKTON RD, Newark, DE 19711
- 4 beds |
- 2 baths |
- 1,375 sqft
 Single-Family Home
  Built in 1953
  7,405sqft lot
 1 car garage
  $247/sqft
  Listed 22 days ago
Property Description
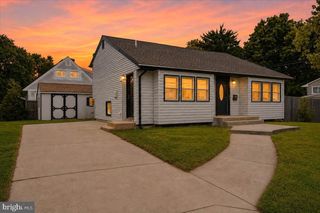
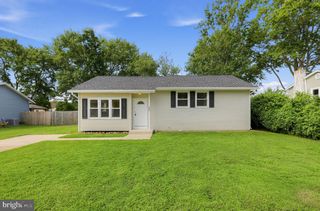
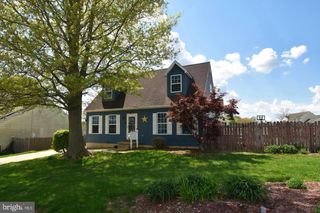
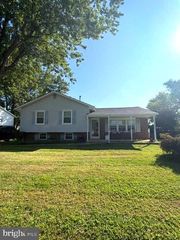
City of Newark | Binns | 4-Bedroom Cape Cod | 2 Full Baths | Hardwood Floors | Detached Garage | Near University of Delaware Welcome to 825 Elkton Road, a classic 4-bedroom, 2-full-bath Cape Cod offering approximately 1,375 square feet of living space in the well-known Binns community within the City of Newark. Built in 1953, this solid home offers classic character, beautiful hardwood floors, and a wonderful opportunity to add your own finishing touches with some fresh paint and cosmetic updates. The main level features a welcoming living room, eat-in kitchen with granite countertops, new electric smart range and refrigerator, two bedrooms, and a full bath. One of the main-level bedrooms currently accommodates the washer and dryer, providing the convenience of first-floor laundry. The laundry can be relocated back to the basement if desired, allowing the room to return to full bedroom use. Upstairs you'll find two additional bedrooms and a second full bath. The full unfinished basement provides plenty of additional storage and workspace and features walk-up steps to the exterior. Outside, a detached one-car garage and driveway provide off-street parking for 3+ vehicles. Additional features include oil-fired hot water baseboard heat, included window air-conditioning units, and included washer, dryer, and refrigerator. The City of Newark location is a standout, with the University of Delaware nearby along with shopping, restaurants, the Newark Amtrak station, and convenient access to I-95. With four bedrooms, two full baths, hardwood floors, flexible living space, a full basement, detached garage, and a convenient Newark location, this home provides a great foundation and plenty of potential to make it your own. AI Generated Photo used to show potential, see all photos and schedule for a personal tour
- Listing Status:
- Active
- Data Last Updated:
- September 24, 2026 at 6:16AM
- Listing Office:
- BHHS Fox & Roach-Christiana : 3023681621
- Listing Agent:
- Pamela C Cox : 3027508584
- MLS ID:
- DENC2110456

- General: Above Grade
- Style: Cape Cod
- Parking: Asphalt Driveway
- Roofing: Shingle
- General: Stucco1.5Concrete Perimeter
- Originating MLS: BRIGHT_MAIN
- School District: CHRISTINA
- County: NEW CASTLE-DE
- Zoning: 18RS18-030.00-078
- Fencing: ChainLink
- Utilities: Cable tv availableElectric availablePhone available100 amp serviceCircuit breakers
- Water: Public
- Sewer: Public Septic
- Source: BRIGHT_MAIN
- Exclusions: Personal Belongings
This listing courtesy of Pamela C Cox , BHHS Fox & Roach-Christiana
Monthly Payment
- Principal & Interest $
- Property Taxes $
- Home Insurance $
- VA Funding Fee $