107 CHESTNUT DR, Elkton, MD 21921
- 4 beds |
- 2 baths |
- 1,494 sqft
 Single-Family Home
  Built in 1995
  7,841sqft lot
 —— car garage
  $221/sqft
  Listed 13 days ago
Property Description
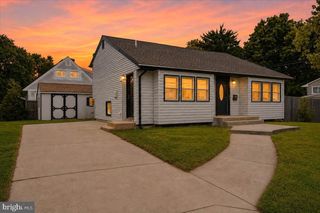
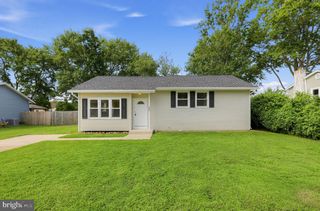
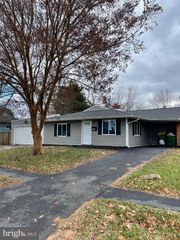
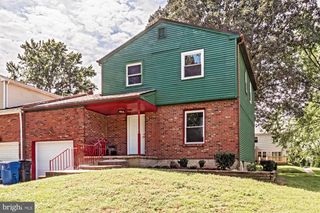
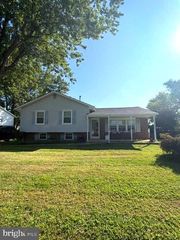
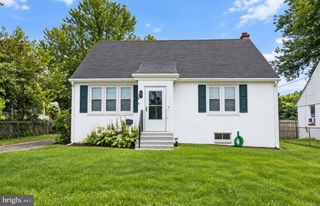
Nestled in the charming Meadowview/West Creek V subdivision, this exquisite Cape Cod-style residence offers a perfect blend of comfort and luxury. Built in 1995, this home has been thoughtfully designed to create an inviting atmosphere, ideal for both relaxation and entertaining. Step inside to discover a spacious layout that seamlessly connects the living areas, allowing for effortless flow and interaction. The heart of the home features stainless steel appliances, ensuring that culinary adventures are both enjoyable and efficient. The microwave complements the suite of appliances, making meal preparation a delight. Whether you're hosting a dinner party or enjoying a quiet evening in, this kitchen is equipped to meet your every need. With four generously sized bedrooms and two full bathrooms, this home provides ample space for everyone to unwind. The full basement, accessible from the front entrance, offers endless possibilities-transform it into a cozy family room, a home gym, or a creative studio. The potential for personalization is limitless, allowing you to create the perfect retreat tailored to your lifestyle. Step outside to your private oasis, where a beautifully fenced above-ground pool awaits. This outdoor space is perfect for summer gatherings, lazy afternoons, or simply soaking up the sun. The expansive deck invites you to enjoy al fresco dining or morning coffee while basking in the tranquility of your surroundings. The property boasts a concrete driveway with ample parking for up to four vehicles, ensuring convenience for you and your guests. The 0.18-acre lot provides just the right amount of space for outdoor activities while maintaining a manageable upkeep. Located less than a mile from a bus stop, this home offers easy access to local amenities and transportation, making it a perfect choice for those seeking both convenience and a serene lifestyle. Experience the warmth and charm of this delightful residence, where luxury meets comfort in every detail. This is more than just a house; it's a place to call home. Embrace the exclusive lifestyle that awaits you in this stunning property.
- Listing Status:
- Active
- Data Last Updated:
- September 24, 2026 at 5:16AM
- Listing Office:
- EXP Realty, LLC : 8885434829
- Listing Agent:
- Michael L McGavisk : 3028387229
- MLS ID:
- MDCC2023056

- General: Above Grade
- Style: Cape Cod
- Other Structures: Deck
- Pool: Above groundFenced
- Parking: Concrete Driveway
- Roofing: Asphalt
- General: Vinyl Siding2Brick/Mortar
- Originating MLS: BRIGHT_MAIN
- School District: CECIL COUNTY PUBLIC SCHOOLS
- County: CECIL-MD
- Zoning: RESIDENTIAL0804036166
- Utilities: Cable tv available
- Water: Public
- Sewer: Public Sewer
- Source: BRIGHT_MAIN
This listing courtesy of Michael L McGavisk , EXP Realty, LLC
Monthly Payment
- Principal & Interest $
- Property Taxes $
- Home Insurance $
- VA Funding Fee $