161 MERRICK WAY, Ocean View, DE 19970
- 4 beds |
- 4 baths |
- 2,480 sqft
 Rental
 Built in 2024
 —— sqft lot
 2 car garage
 $1/sqft
 Listed 15 days ago
Property Description
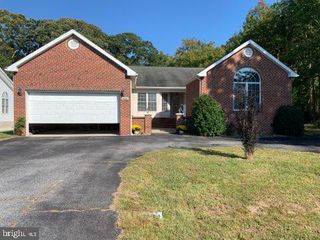
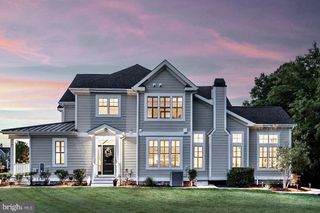
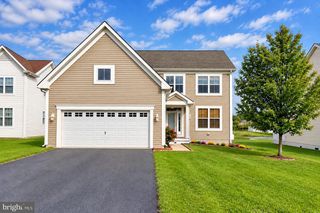
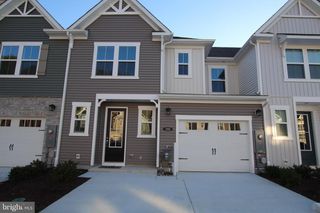
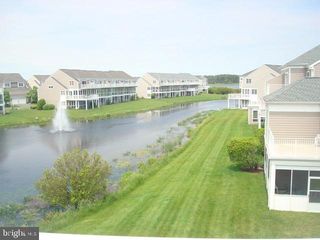
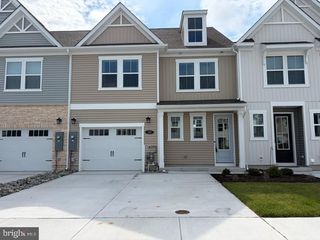
Luxury meets coastal convenience in this beautifully upgraded 4-bedroom, 3.5-bath end-unit townhome offering over 2,400 square feet of living space in the desirable Silver Woods community, just behind Bear Trap in Ocean View, DE, and minutes from Bethany Beach. This former DBR sales model features an inviting open-concept main level with luxury vinyl plank flooring throughout the entry, gourmet kitchen, dining and living areas, and laundry room. The upgraded kitchen boasts stainless-steel appliances and high-end finishes, complemented by upgraded bathroom fixtures throughout. The first-floor primary suite offers a private full bath and spacious walk-in closet. Upstairs, a carpeted staircase leads to three additional carpeted bedrooms and a versatile loft, perfect for a second living area or home office. A highlight is the rooftop deck, accessible from both the loft and an upstairs bedroom with its own en-suite bathroom, providing the perfect outdoor retreat. All bedrooms and second floor living areas are carpeted for added comfort. Just a short walk to the community clubhouse, residents enjoy access to a pool, fitness center, and tennis courts. Conveniently located near Bethany Beach, golf, shopping, and dining, this exceptional home offers the perfect combination of space, comfort, and coastal living. Tenants are responsible for all utilities and the 6% Ocean View rental tax. INTERIOR PICTURES COMING SOON.
- Listing Status:
- Active
- Data Last Updated:
- November 19, 2026 at 7:18AM
- Listing Office:
- Real McCoy Property Management : 3024023007
- Listing Agent:
- Michael S McCoy : 3025425471
- MLS ID:
- DESU2123584

- General: Exterior LightingLawn SprinklerAbove Grade
- Style: TraditionalCoastal
- Roofing: Architectural Shingle
- General: FrameVinyl Siding2Slab
- Originating MLS: BRIGHT_MAIN
- School District: INDIAN RIVER
- County: SUSSEX-DE
- Zoning: 999134-16.00-3061.00
- Water: Public
- Sewer: Public Sewer
- Source: BRIGHT_MAIN
This listing courtesy of Michael S McCoy , Real McCoy Property Management