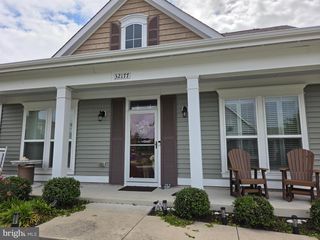
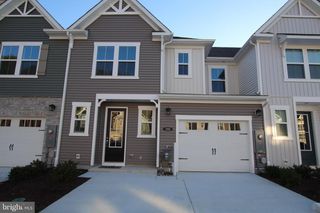
36974 TROUT TER N, Selbyville, DE 19975
- 4 beds |
- 3 baths |
- 2,414 sqft
 Rental
 Built in 2005
 8,712sqft lot
 2 car garage
 $1/sqft
 Listed 1 month ago
Property Description
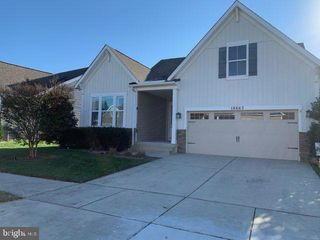
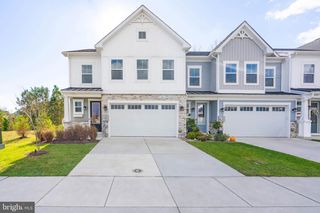
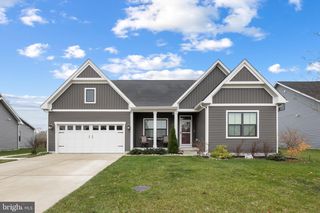
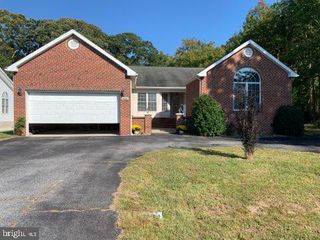
Welcome to this beautiful 4-bedroom, 2.5-bath home in the desirable Swan Cove community, perfectly situated on a quiet cul-de-sac and backing to a peaceful pond. Offered fully furnished and tastefully decorated in a comfortable coastal style, this home is ready for you to enjoy! The spacious open floor plan features a welcoming family room with a cozy gas fireplace, a gourmet kitchen with granite countertops, a bright sunroom, and a screened porch overlooking the pond—perfect for relaxing or entertaining family and friends. The first-floor primary suite offers beautiful pond views and a spacious private bathroom. An additional room on the main level provides flexible space for guests, a home office, or an extra bedroom. Upstairs, you'll find two additional bedrooms, a full bathroom, and a versatile loft area. A two-car garage completes this wonderful home. Swan Cove offers exceptional amenities, including an outdoor swimming pool, clubhouse, fitness center, walking paths, kayak launch, and a fishing and crabbing pier. Conveniently located just 4 miles from Fenwick Island Beach, with easy access to Ocean City, Bethany Beach, shopping, dining, and entertainment. To apply, contact the listing agent.
- Listing Status:
- Active
- Date Added:
- October 8, 2026
- Data Last Updated:
- November 19, 2026 at 7:18AM
- Listing Office:
- Coldwell Banker Realty : 3025391777
- Listing Agent:
- Tatiana Koushnir : 3025391777
- MLS ID:
- DESU2122096

- General: BBQ GrillExterior LightingSidewalksStreet LightsAbove GradeBelow Grade
- Style: Coastal
- Other Structures: PorchScreened
- Parking: Paved Driveway
- Roofing: Architectural Shingle
- Windows: InsulatedScreens
- General: FrameAluminum Siding2Crawl Space
- HOA Amenities: CableCommunity CenterFitnessCenterJog/Walk PathPier/DockTot Lots/PlaygroundPool - OutdoorSwimming PoolWater/Lake Privileges
- Originating MLS: BRIGHT_MAIN
- School District: INDIAN RIVER
- County: SUSSEX-DE
- Zoning: MR533-12.00-776.00
- View: WaterPond
- Water: Public
- Sewer: Public Sewer
- Source: BRIGHT_MAIN
This listing courtesy of Tatiana Koushnir , Coldwell Banker Realty