22 BRIGHTON ST, Ocean View, DE 19970
- 3 beds |
- 3 baths |
- 2,281 sqft
 Town Home
  Built in 2005
  5,227sqft lot
 2 car garage
  $182/sqft
  Listed 17 days ago
Property Description
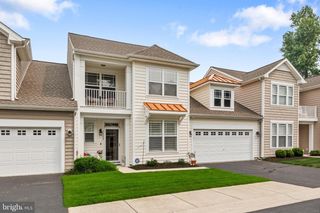
The beach is calling!!! This beautifully maintained, two-story villa in the desirable Avon Park community has been lovingly used only as a second home. Recent updates including a New roof (2023), encapsulated crawl space, New HVAC, and luxury vinyl plank flooring throughout the living area on first -floor offer both style and a 1- Year Home Warranty for peace of mind. Inside, you’ll find a dramatic two-story living and dining area with soaring cathedral ceilings, a spacious eat-in kitchen, and a flexible bonus room perfect for a home office or additional sleeping space (no closet). The first-floor primary suite offers privacy with its own ensuite bath, while upstairs features a spacious loft, two oversized guest bedrooms, and a full bath providing plenty of room for family and friends. Perfectly situated next to the community park and open green space, the home also features a rear deck for relaxing after a day at the beach and an attached two-car garage. Avon Park offers a community pool, low HOA dues, and is just minutes from Bethany Beach, golf, boating, fishing, shopping, and dining. Whether you’re looking for a primary residence, vacation retreat, or investment property, this home is ready to enjoy.
- Listing Status:
- Active
- Data Last Updated:
- July 27, 2026 at 7:18AM
- Listing Office:
- Long & Foster Real Estate, Inc. : 3025399040
- Listing Agent:
- ASHLEY BROSNAHAN : 3028414200
- MLS ID:
- DESU2115442

- General: Gutter SystemSidewalksStreet LightsPlay AreaAbove GradeBelow Grade
- Style: CoastalVilla
- Roofing: Architectural Shingle
- Windows: Screens
- General: FrameBrickVinyl Siding2Crawl Space
- HOA Amenities: Common GroundsPool - OutdoorTot Lots/PlaygroundCommon Area MaintenancePool(s)Road MaintenanceSnow Removal600.0Semi-Annually
- Originating MLS: BRIGHT_MAIN
- School District: INDIAN RIVER
- County: SUSSEX-DE
- Zoning: TN134-12.00-2569.00
- Water: Public
- Sewer: Public Sewer
- Source: BRIGHT_MAIN
This listing courtesy of ASHLEY BROSNAHAN , Long & Foster Real Estate, Inc.
Monthly Payment
- Principal & Interest $
- Property Taxes $
- Home Insurance $
- VA Funding Fee $