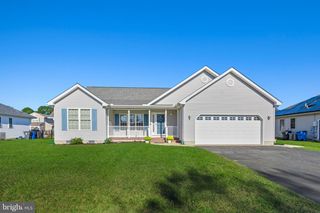
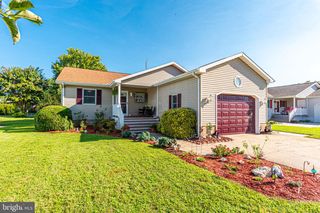
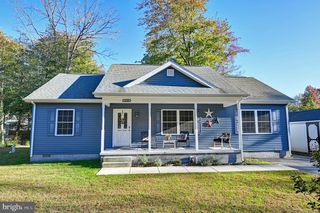
25 S PRIMROSE LN, Ocean View, DE 19970
- 3 beds |
- 2 baths |
- 1,526 sqft
 Single-Family Home
 Built in 1996
 10,454sqft lot
 2 car garage
 $268/sqft
 Listed 6 days ago
Property Description
This Home is A True Treasure! Welcome Home to all one floor living with a wide open floor plan. Offering three bedrooms and two full baths, this home is built to fit you and your loved ones for your beach getaways, your dream beach retirement home, an investment property, or the perfect spot for first time homebuyers! The wide open floor plan opens onto a screened porch from which you can survey your yard while having a hot cup of coffee in the morning. A oversized two car garage with built in shelving, floored attic space, a newer furnace and hot water heater, and a roof with hardly a year of life on it, make this the perfect "set it and forget it" type home. Plenty of parking in the drive or in the garage for your guests, friends , and family to come visit and stay awhile... The community of Country Village offers a neighborhood with lots of year round residents and plenty of amenities yet super low annual HOA fees! Pool, tennis, pickleball, basketball, volleyball, community grills, and a picnic pavilion offer some much to do to relax and enjoy your time at the beach!
- Listing Status:
- Active
- Data Last Updated:
- November 19, 2026 at 3:17AM
- Listing Office:
- Keller Williams Realty : 3023600300
- Listing Agent:
- Steve Alexander : 4434974902
- MLS ID:
- DESU2124010

- General: Gutter SystemSidewalksTennis Court(s)Play AreaAbove GradeBelow Grade
- Style: Ranch/Rambler
- Other Structures: EnclosedPorchScreened
- Parking: Asphalt DrivewayPaved DrivewayPrivate
- Roofing: AsphaltShingle
- General: AsphaltBattsInsulationBlockCPVC/PVCGlassStick BuiltVinyl Siding1Crawl SpaceBlock
- HOA Amenities: Basketball CourtsPickleball CourtsPool - OutdoorPicnic AreaSwimming PoolTennis CourtsTot Lots/PlaygroundVolleyball CourtsCommon Area MaintenanceElectricityPool(s)Recreation Facility350.0Annually
- Originating MLS: BRIGHT_MAIN
- School District: INDIAN RIVER
- County: SUSSEX-DE
- Zoning: TN134-12.00-785.00
- Water: Public
- Sewer: Public Sewer
- Source: BRIGHT_MAIN
- Exclusions: Contents of garage - interior furnishings are negotiable
This listing courtesy of Steve Alexander , Keller Williams Realty
Monthly Payment
- Principal & Interest $
- Property Taxes $
- Home Insurance $
- VA Funding Fee $

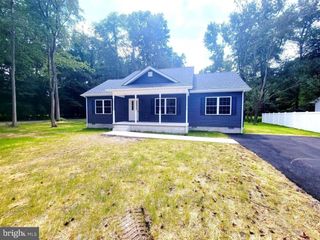
 New - 3 days ago